约有50项符合查询结果,库内数据总量为1205294项。[ 耗时:0.0059秒 ]
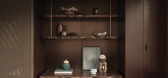
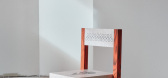
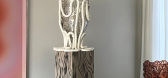
1 / In Focus: Elton Group
5月前|The.Local.Proje|产品|100%...Elton Group is a trusted supplier of authentic, innovative and responsible timber-based surfaces. The Melbourne-based company’s respect for timber as a renewable resource guides every aspect of its process, from sourcing FSC-certified timber to maintaining 324 hectares of forest in Victoria’s Ot...
预览图片
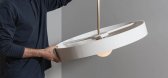
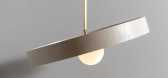

2 / Asaf Weinbroum最新的灯光收藏。
6年前|Yellowtrace|产品|100%...s work. The Winter 2019 series employs his signature approach of combining timber with materials such as copper, brass and Corian, with fresh twists.Rather than leaving his usual choice of oak or walnut timber natural, Weinbroom decided to cover it using a layer of matte-finish paint. He keeps the c...
预览图片
3 / Half Courtyard House | Telha Clarke | 2025 | 澳大利亚
8月前|The.Local.Proje|住宅|100%... affirm precedence.
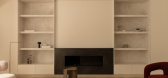
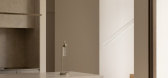
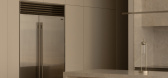
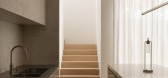
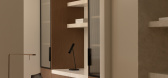
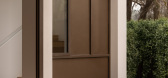
The study joinery is encased in Elton Group timber veneer with inset ribbed glass doors and dark frames. Set against whitewashed walls and light golden timber, the study’s rich chocolate veneer and white natural stone carry on the language of juxtaposing portals thro...
预览图片
4 / 南排风格住宅 | Chan Architecture | 2023 | 澳大利亚
3年前|序赞精选|住宅|100%... a solid visual anchor for the surrounding spaces. The palette of pale oak timbers and warm grey tiles and stone keeps these south-facing spaces bright, with contrast provided by natural walnut veneer joinery and black steel-framed windows and doors.,项目名称:South Terrace House, Clifton Hil...


预览图片
5 / 房地产信托 | Hickok Cole | 2022 | 美国
1年前|OfficeSnapshots|办公|100%...Spaces,The District’s first commercial office building to feature mass timber construction, 80 M Street incorporates the use of cross-laminated timber to add two full floors of showstopping trophy-class office and penthouse space to an existing 7-story building.,An impressive ceiling height of...





预览图片
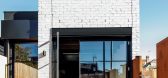
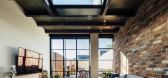
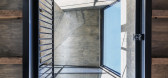
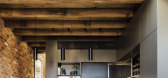
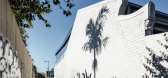
6 / 澳大利亚Fitzroy之家(2020)Mitsuori Architects
5年前|archdaily|住宅|100%... a thermally efficient wall construction to the new living space. Recycled timber beams were incorporated into the structure of the building in response to the client’s love of timber and connection to the timber industry.,The homes private spaces are ‘tucked’ into other parts of the house, ...

预览图片
7 / Gina 餐厅 | Tom Mark Henry
8月前|NewNorm|餐饮|100%... reinterpreted through refined materials and confident colour. Rich walnut timber veneer, aged brass, crisp whites and soft creams anchor the interior with a timeless character. Glossy surfaces, square-format tiles, an abstract hand-painted mural and a terracotta epoxy floor add layers of energy and...


预览图片
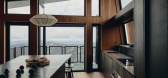
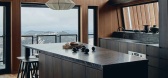
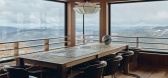
8 / 霍桑山高山旅馆静修居所 | Kim Kneipp | 2026 | 美国
1月前|estliving|民宿|100%...already set a strong external tone in corten steel, stacked stone and dark timber cladding. The interior brief, however, was still wide open.
That brief took shape at a veneer warehouse on the outskirts of Melbourne, rather than the site itself. The owners arrived raving about Japan—about bathing...
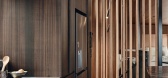
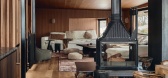
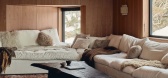
预览图片
9 / Campbell Parade Apartment | MHNDU
6月前|The.Local.Proje|住宅|98%...d by a Nordic warmth that shapes the home’s atmosphere.
Light timbers, tactile stones, natural linens, wool and sisal ground the palette, supported by subtle gestures of marble that nod to the ever-shifting sea. This layered approach keeps the interiors bright and breezy in summer yet w...


预览图片
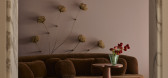
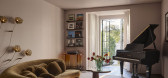
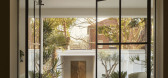
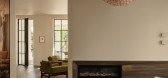
10 / Queen | Smac Studio
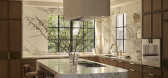
2月前|The.Local.Proje|软装|96%...ipollino marble wainscotting, softened by micro-cement on the upper walls. Timber veneer cabinetry and warm metal lighting and tapware complete the scheme.
Living spaces and bedrooms use a similar palette of soft pinks and greens, giving the home a gentle aesthetic that complements its or...
预览图片
11 / Stride.VC 办公室 | HOP | 2023 | 英国
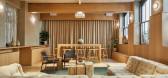
1年前|OfficeSnapshots|办公|95%...uses an earthy and calm colour palette against a backdrop of light oak and timber. The social spaces feature darker, accent furniture pieces that are lush and dramatic. The ground floor collaborative space features a focal dark grey terrazzo bar, a monolithic joinery piece at the entrance for a stri...



预览图片
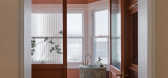
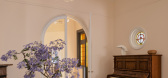
12 / Bradleys Head House | Arent & Pyke | 2026 | 澳大利亚
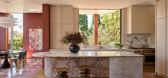
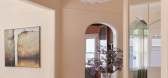
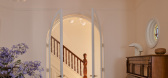
5月前|Arent.Pyke|住宅|93%...openings frame the garden canopy. Through the day, shadows move across the timber floors in a choreography of contrast. The kitchen centres around a vast splashback window that slips entirely into the wall, opening the whole northern edge to treetop views. Calacatta Vagli marble wraps the benchtops ...
预览图片
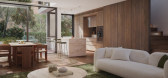
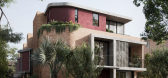
13 / Royale | Studio Johnston | 2024 | 澳大利亚
1年前|StudioJohnston|建筑|90%...l materials.
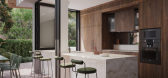
Interiors consist of rose granite, Moroccan handmade tile, timber veneer and brass invoking a sense of natural beauty. The design allows light to permeate deep within the home.
Generous kitchens open directly out onto the courtyards, perfect for Sydney climate and indoor/outdoor li...



预览图片
14 / Résidence Allure | Ancré Studio | 2026 | 澳大利亚
2月前|The.Local.Proje|住宅|88%...
Natural light moves gently through the home, filtered by sliding timber screens that temper heat and sun while preserving views across the harbour. The solidity of concrete is balanced by warm timber veneers, travertine, marble, mosaic tiles and soft textural elements, creating a dialogue ...


预览图片
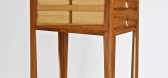
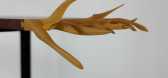
15 / 安东·格纳在墨尔本考尔菲尔德举办的传家宝家具展。
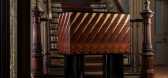
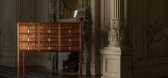
6年前|Yellowtrace|产品|87%...ood grain being adornment enough for this particular piece.“Because that timber is so striking and so rare, I wanted to highlight how precious it is and showcase it as the sole feature,” he says.Each piece on show has an engaging, personal story behind it, with Gerner on hand to recount them dur...
预览图片
16 / 室内设计英语词汇
14年前|风巽子|图像标识|85%...rble 大理石
beam 梁,木梁
girder 钢梁
corrugated iron 波状钢
timber 木料,木材
pipes 钢管
wiring 电器设备
promoter 创办人
architect 建筑师
quantity surveyor 施工技术员
draftsman 绘图员
civil engineer 道路工程师
builder 建筑工人
foreman 工头
m...

预览图片
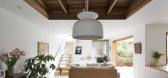
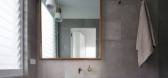
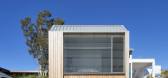
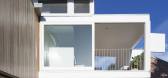
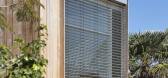
17 / 澳大利亚脆脆房(2018)(buckandsimple)设计
5年前|archdaily|建筑|84%... have been developed for a minimal palette of concrete, naturally finished timber or white painted surfaces. every nook has been considered and formed into functional space in order to create variation throughout.
222
,转载自:Archdaily
,设...
预览图片
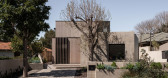
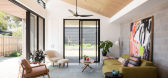
18 / 澳大利亚莫斯曼公园的住宅(2019)(Robeson Architects)设计
5年前|archdaily|建筑|83%...ustainability runs through to the bones in this house, literally. Even the timber used in the wall studs and the cabinetry carcasses are 'FSC certified'. It's easy to forget these materials that are hidden from view, but when an owner is serious about sustainability and is prepared to invest in them...



预览图片
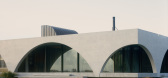
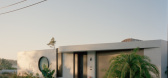
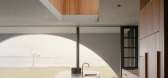
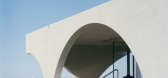
19 / Yoseki | HGA Studio | 2026 | 澳大利亚
1月前|The.Local.Proje|建筑|82%... traditional boundaries for protection.
The houses nearby are lightweight timber structures – a notion that has been flipped here. Constructed from concrete in response to the site’s bushfire rating, Yoseki juxtaposes the standard timber and tin structures, and as the form was much smaller in s...
预览图片
20 / New Melbourne 展厅 | KHID | 2026 | 澳大利亚
5月前|The.Local.Proje|商业|82%...teriors landscape for its deep material knowledge and generational ties to timber, George Fethers & Co has conceived its new Melbourne showroom not as a display environment, but as a place to engage directly with the character, performance and nuance of natural and engineered surfaces.
Th...


预览图片
21 / 自然选择:使用天然材料设计的住宅
6年前|TheModernHouse|设计情报|82%... create a restful effect.
Orchard Flower Farm, Penzance, Cornwall
The timber-framed extension of this secluded house near Penzance draws inspiration from its woodland environs. A covered balcony that runs along the length of one side of the house has views over the garden and merges indoor and...


预览图片
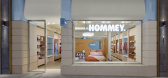
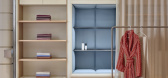
22 / Hommey Chadstone | In Addition
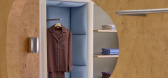
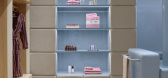
2月前|The.Local.Proje|商业|82%... boutique hotels, the bed is set against an oversized bedhead clad in burl timber veneer – a material chosen for its nostalgic nod to 1960s and ‘70s bedroom suites. “We aimed to use materiality that you would find at home, but push and challenge it,” notes Josh.
In this central zo...
预览图片
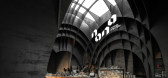

23 / Nana Coffee Roasters | IDIN Architects | 2023 | 泰国
1年前|archdaily|建筑|81%...lumes and are controlled within the same scheme of gray, black, copper and timber tone for design continuity.
A larger group seating is located on the mezzanine, where it can be utilized to hold meetings or group activities such as coffee cupping. The wall in this zone features murals that rese...



预览图片
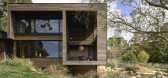
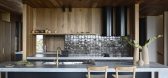
24 / 湿地之家 | Wolveridge Architects | 2022 | 澳大利亚
2年前|archdaily|建筑|81%...c Ceramics, Concrete by Keenan Harris, Designer Doorware, Eco Outdoor, Eco Timber, Light project, New Age Veneers, Rockcote ,首席建筑师:Eliza Holcombe-James, Jerry Wolveridge, Qutaibah Al-Atafi,项目成市: Merricks,项目国家: Australia,转载自:Archdaily,设计师:Wolv...



预览图片
25 / Poliform澳大利亚豪华厨房系列
8月前|The.Local.Proje|产品|81%...Across the board, Poliform kitchens showcase a rich mix of materials – timber, lacquer, glass, stone and metal – with every combination adding to the overall character and practicality of a space. “Each of our kitchen ranges is defined by a unique material palette that enhances its aesthetic a...


预览图片



