约有80项符合查询结果,库内数据总量为1205295项。[ 耗时:0.0067秒 ]
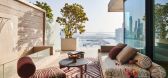
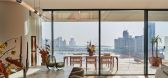
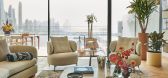
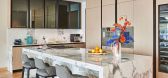

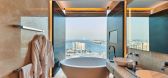
1 / 棕榈岛的超豪华公寓 | E Plus A Atelier | 2025 | 阿联酋
7月前|ArchitecturalDi|软装|100%...
The layout was rethought to improve flow and make the most of natural light. The main living area opens directly onto the water, with furniture arranged to keep sightlines clear and movement easy. Instead of filling the space, the studio opted for sculptural, low-profile pieces and handcrafted ...
预览图片
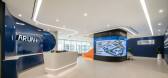
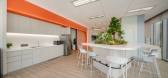
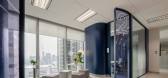
2 / Arun Plus 办公室 | Interior Architecture 103 | 2023 | 泰国
1年前|OfficeSnapshots|办公|100%...s and seamless communication via leveraging technology are raised.,The enlightening dawn of the new beginning symbolizes the awakening of consciousness, the birth of inspiration and the resilience of the human spirit. The concept embodies the beauty of transformation, enduring power of hope and th...



预览图片
3 / 马尔plus Ask在马洛卡帕尔马的橄榄屋。
6年前|Yellowtrace|建筑|100%...ture as possible. A vaulted ceiling “dissolves seamlessly into a huge skylight under which a hidden shower sits next to a hidden rock formation”. A bed is positioned with perfectly framed views of the valley and the kitchen is fitted into a cut out in existing stone walls, seamlessly fading into...


预览图片
4 / Plus Company 办事处 | LAAB architecture | 2024 | 加拿大
1年前|序赞精选|办公|100%...AAB architecture
Key Suppliers:QMD inc. (general contractor),Lumigroup (lighting),Allwood (millwork),Chagall (millwork)
Lighting Designer:LAAB architecture inc.
Markets:Workplace & Office
Corporate interiors:Sound Studios
Brand experiences:Retrofit/Extreme Makeovers
Budget:Undisclo...


预览图片
5 / 非正超新古典艺术展(2020)Gonzalo Barondo设计
5年前|Archilovers|设计情报|100%...hat change the viewer’s vision, in relation to the point of view and the light. In the words of the artist: “Non Plus Ultra” is primarily an experience, a feeling. The spectator is constantly confronted with the limits of space, made up of glass sheets, visible but also transparent obstacles. ...


预览图片
6 / Plus Company 办公室 | LAAB | 2024 | 加拿大
1年前|OfficeSnapshots|办公|100%...ormal travel between the teams, and to provide greater access to views and light. Another driver was to propose a wide selection of meeting room configurations, from 2 to 20 seats, in a dizzying array of configurations for quiet conversations, focused work, brainstorming sessions, and collaborative ...


预览图片
7 / 墨尔本+建筑工作室办公室设计
5年前|OfficeSnapshots|办公|100%...throughout. Given the tight heritage footprint, clever design and use of a light and bright materials palette opens the studio, crafting an inviting and engaging atmosphere that is welcoming for both staff and guests.
The studio features the latest in technology throughout – enabling staff to w...


预览图片
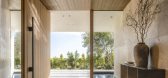
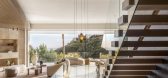
8 / 斯特拉德拉岭别墅 | SAOTA | 2023 | 美国
2年前|SAOTA|住宅|100%...s interrupted by a single undulation in its otherwise uniform surface, its lightness contrasting with the solid, tactile concrete it hovers over.
Entering the property, the architectural character changes. Clean lines persist but are now fragmented, with angled mass walls guiding visitors towar...


预览图片
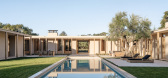
9 / Stone Meadow Lane | Manuel Cervantes Estudio | 2026 | 美国
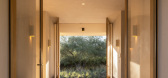
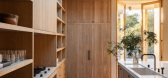
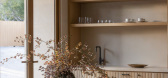
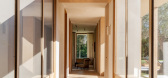
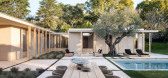
5月前|The.Local.Proje|住宅|100%...n Montecito, California, Stone Meadow Lane by Plus Development foregrounds light, openness and a relaxed approach to living.Located on a quiet cul-de-sac just off Picacho Lane, Stone Meadow Lane sits in one of Montecito’s most sought-after pockets. Rather than relying on size or spectacle, the hom...
预览图片
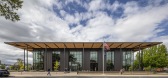
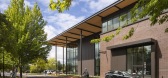
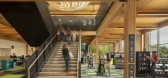
10 / Redmond 图书馆 | Miller Hull Partnership | 2025 | 美国
5月前|archdaily|文育|100%...rs, Inc,MEP:Interface Engineering,Landscape Architecture:Walker Macy,Lighting 设计师:Blanca Lighting Design,Engineering & Consulting:Mayer Reed, Plus and Greater Than, Stantec, Studio Pacifica,Category: Library, Educational Architecture,Architecture Offices: Steele Associates Archit...
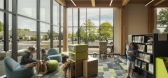
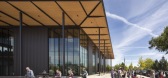
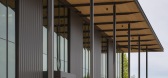
预览图片
11 / 住宅区FRML (2019) (MS +建筑师事务所粉碎机温和Schwager PartGmbB)设计
6年前|archdaily|建筑|100%...tmosphere and a green center of the quarter. ,Facade and character. The light brick façade with the structure giving surface is a reminiscence to the ornament pieces of the old church and additionally continues the red colors of the neighboring brick façades. The bold relief continues the openi...


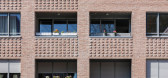


预览图片
12 / 风险投资总部 | A+I | 2022 | 美国
1年前|OfficeSnapshots|办公|100%...ng relationships was manifested in physical space. Graduating from dark to light, and enclosed to open, the procession of spaces signify the phases of partnership development. Functionally, the design provides a mix of private offices, open workstations, enclosed meeting rooms, an open lounge for bo...


预览图片
13 / THE GENTLEMAN | YSG | 2026 | 澳大利亚
1月前|YSG.STUDIO|住宅|100%...s steel and polished aluminium elements add crisp interventions that tread lightly and reflect light.
Patterned textile selections and custom timber detailing weave spaces together, recalling the geometric motifs found on ancient ćilims to reflect one home-owner’s Bosnian/Croatian an...


预览图片
14 / 上海元素加展厅设计
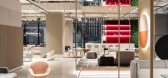

6年前|OfficeSnapshots|办公|100%... flexible tracks in the open ceiling throughout the whole space to house lighting, acoustic panels and vertical hanging panels. In the main showroom space, some of the grids extend vertically becoming boxes for the feature furniture display. These wire framed boxes are positioned deliberately...



预览图片
15 / 抱负的体现 | Mosaic Property Group
9月前|The.Local.Proje|住宅|100%...ss commands attention: a sculptural glass form that shimmers bronze as the light shifts across the horizon. This is Marella by Mosaic Property Group, where uninterrupted ocean vistas meet bold, curvaceous architecture, elevated luxury and the effortless sophistication of hotel-inspired living. Marel...


预览图片
16 / Serenity | ma+rs | 2025 | 印度
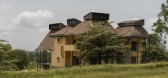
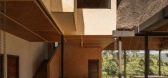
4月前|archdaily|民宿|100%...com,Ecological Design:Oikos Ecological Solutions oikos.co.in@gmail.com,Lighting 设计师:Studio Abelha,项目承包商:SK Structures,Category: Lodging,Project Architect: Indulekha Paul,Graphics: Zeel Rupareliya,Project Direction: Regenspace,Material Consultant: Wabi plus,Furni...

预览图片
17 / IPPA 2019 苹果摄影大赛揭晓,“老 iPhone”们是获奖的主力军
7年前|Siohung|设计情报|100%...一名。
抽象类第一名:来自美国的 Jiangying Guo 的《Blue light》,用 iphone 7 Plus 拍摄。
动物类第一名:来自葡萄牙的 Diogo Lage 的《The Proud Peacock》,用 iphone SE 拍摄。
建築类第一名:来自深圳的 Kuanglong Zhang 的《Janta Manta Observatory...




预览图片
18 / 大南门萨工业办事处设计
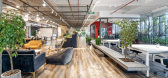
6年前|OfficeSnapshots|办公|100%... large glass walls not only give spacious look but also help bring natural light into the space.Modern industrial atmosphere is all the investor expect to feel. To achieve this style, we focus on neutral color palette and raw materials such as cement, metal and wood that bring the space a rustic fee...




预览图片
19 / 美国德州山洞酒窖会所|2019|Clayton Korte
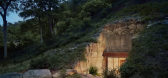
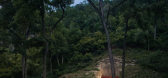
5年前|Clayton.Korte|康乐|100%... m²,项目年份:2019,摄影师: Casey Dunn,厂家:Kohler, 3G Lighting, B-K Lighting, Blum, Deltana, Dorma, Ecosense, Fantech, Ghost, InSinkErator, Knauff, Lutron, Miele, Mitsubishi, Panasonic, Perlick Signature Series, RAB Lighting, Rocky Mountain, Rocky Mountain Hardware, Rubio Monoco...




预览图片
20 / 库克拉纳当代艺术空间 | Scapelab | 2021 | 斯洛文尼亚
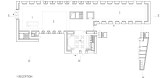
4年前|archdaily|文育|100%...询:EN PLUS,Energy 项目顾问:EN PLUS,暖通工程:MENERGA,Lighting Engineer:Arcadia lightwear,防火工程:FOJKAR FIRE,总承包商:Strabag,项目成市:Ljubljana,项目国家:Slovenia,转载自:Archdaily,设计师:Scapelab,图片©Scapelab,语言:英语[...


预览图片
21 / 河内通力办公室设计

3年前|OfficeSnapshots|办公|100%... warm decors such as wood grain table tops, grey tone carpets, and neutral lighting to create a pleasant cosy atmosphere. Plus the occasion dots of green plant in the office help to lift up the mood. Thus, it can improve the employees’ mental health significantly.,Office reception area was inspi...


预览图片
22 / One Sydney Harbour | Arent&Pyke | 2026 | 澳大利亚
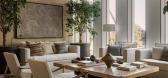
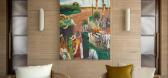
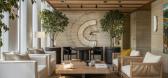
1月前|Arent.Pyke|酒店|100%...ted trees sprouting indoors to enhance outdoor connections.
The light-filled Orangery located in the main tower acts as a second living room for residents. Beneath its textured ceiling, we created intimate lounge settings for residents to quietly review the morning news over coffee throug...

预览图片
23 / the best new brands launched at the salone del mobile 2012
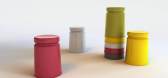
7年前|xyyg|产品应用|100%...he Polar Lamp' lamps by Dave Keune for New Duivendrecht
'Light bowl' candelebra and fruitbowl by Tweelink for New Duivendrecht
'Cot' day bed by Alexander May for Nilufar Unlimited Nilufar Unlimited Though Nilufar is one of Milan’s best known limited edition desi...



预览图片
24 / Aatma Mantha博物馆 | Sanjay Puri | 2024 | 印度
1年前|序赞精选|文育|100%... – Sanjay Puri Architects
MEP consultants: Resonance Mep consultants
Lighting consultant- Ashish Thakkar
AV consultant: Mr. Avijit Samajdar, Axis Three Dee Studios Pvt.
Acoustic consultant: Sonosphere Acoustic design consulting.
Photo credits: Mr. Vinay Panjwani
Suppliers:
Flooring- ...


预览图片
25 / 佛兰德斯别墅 | SAOTA | 2024 | 比利时
2年前|SAOTA|住宅|100%...]Electrical Engineers:High End Electro,Landscaping:Wirtz International,Lighting Designers:Cone Lighting,项目团队: Philip Olmesdahl, Joe Schutzer-Weissmann Nasreen Larney, Bobby Labrou & Valerie Lehabe,项目经理: Hadewijch Geuskens,Interior 设计师: Pieter Laureys,项目...


预览图片



