约有24项符合查询结果,库内数据总量为1205294项。[ 耗时:0.0077秒 ]
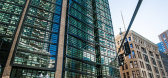
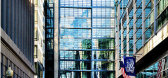
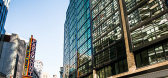
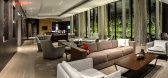
1 / 波士顿千禧广场(Millennium Place )
12年前|月夜|住宅|100%... with the area’s rich history in mind, featuring heavy masonry walls and lattice frames offset by glass and metal.
An open-air canopy frames the private porte-cochere, protecting residents from the elements while allowing light to shine through. A bi-level urban garden acts as an extension of t...


预览图片
2 / 印度 | House 180° | 民房 | 2021 | Studio VDGA
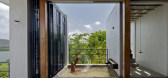
5年前|archdaily|住宅|100%...mbination of clear glass sliding doors and another screen of sliding metal lattice panels that individually rotate on their axis. While the glass sliding doors offer unobstructed views of the scenery, the metal lattice screens cut off the harsh reflections and ensure the security of the house. These...


预览图片
3 / 由OTTOTTO温室在波尔图,葡萄牙。
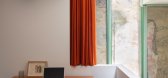
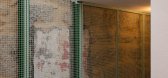
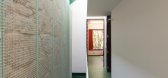
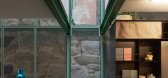
6年前|Yellowtrace|住宅|100%...past are polished and brought into the 21st century, now interwoven with a lattice of exposed green structural beams that are the symbol of the contemporary renovation.
Upon engaging with the project, OTTOTTO discovered the stone walls that formed the structural bones of the original building. Pe...
预览图片
4 / 三个小区(2017)(Diseno Norteno)设计
5年前|archdaily|建筑|100%... solidness in the basement and a lightness on the upper level with a metal lattice, which works both as a contrast between the opening of the house to the outside and the entrance of light, as well as a security element for the protection of the building, required by the level of insecurity recently...


预览图片
5 / 巴西咖啡屋(2014)(FGMF Arquitetos)设计
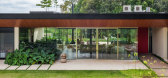

5年前|archdaily|建筑|100%... sit amid internal gardens. The structure, made entirely of light metallic lattices, is hidden in the ceiling under synthetic wood paneling and fascia boards.
In addition to the main volume, the structure includes some leisure areas – leisure structure (with a barbecue grill, a sauna and changi...


预览图片
6 / 中国香港容氏小酒馆(2020)Lim + Lu设计
5年前|Archilovers|餐饮|100%...ue to the lack of space in the alley.
The shop front features a brass lattice that blurs the boundaries between the restaurant and the mall’s outdoor garden, allowing customers to flow seamlessly into the many pockets of space within the restaurant. The brass lattice is a reoccurring design e...


预览图片
7 / 伊斯坦布尔科尼办事处设计
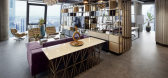
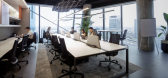
6年前|OfficeSnapshots|办公|100%...mosphere which is separated by a polished wooden library framed by a metal lattice on one side and a gigantic separator with linear illuminated file shelves in the niche formed on the other. This element separates the two spaces in style, atmosphere, light, and sound while connecting them with a smo...


预览图片
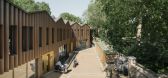
8 / 老奶(Old Dairy)工作室Woodroffe爸爸设计
6年前|Archilovers|建筑|100%...miniscent of the listed wall, mortuary chapel and adjacent properties. The lattice brick screen brings light into the workspaces without overly impacting on the Gardens.
Project name: The Old Dairy
Client Goldenstone Development Ltd
Progr...



预览图片
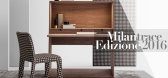
9 / 米兰2016年最佳新家具展。
6年前|Yellowtrace|产品|100%...by Margrethe Odgaard for Muuto, inspired by traditional Scandinavian craft.Lattice by Ronan & Erwan Bouroullec for nanimarquina. On the back of our report featuring Video Highlights and Best Stands at Salone Del Mobile.Milano 2016, today’s post looks at some of the hottest new furniture released...


预览图片
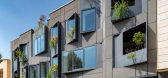
10 / Shimigiah住宅公寓(双面)(Shimigiah住宅公寓(双面))Ashari建筑师设计
5年前|Archilovers|建筑|98%.... A metallic net is designed in order to install a number of portable and latticed openings and plants. These elements control the rate of southern sun and confine the ability of looking to inside. These foldaway windows provide various choices of using the natural light and views.
The design ...


预览图片
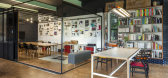
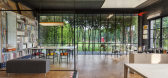
11 / 新德里建筑学科办公室设计
6年前|OfficeSnapshots|办公|95%...room and the break area that act as different emotive spaces. The scaffold lattice structure is another frequently used space for retreat along with the badminton court. The idea of the scaffold is to indicate continuity and construction. By integrating nature and activity with a working space, Arch...




预览图片
12 / 北京懋源·璟玺售楼处空间 / ASK STUDIO設計
6年前|环亚室内|设计情报|93%...most moving moment of the space is when sunlight passes through the window lattice and becomes part of it. In the courtyard, transparent glass skylights and French windows give the outside scenery a panoramic view. It’s like a natural curtain, reflecting the huge frescoes, forming an inner courtya...


预览图片
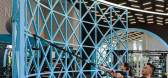
13 / RAMOPRIMO丨MFIT SPACE
6年前|Hi设计|设计情报|93%...he project features a system of site specifically designed large blue iron lattice structures, which create visually permeable partition walls around the space and offer supports for hanging ropes, hooks or for doing exercises. A spiral staircase, a steel slide and a climbing wall multiply the...





预览图片
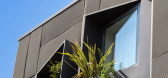
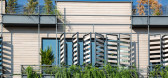
14 / “双面”——Shimigiah住宅公寓(2020)(Ashari Architects)设计
5年前|archdaily|建筑|92%... A metallic net is designed in order to install a number of portable and latticed openings and plants. These elements control the rate of southern sun and confine the ability of looking to inside. These foldaway windows provide various choices of using the natural light and views.,The design tea...


预览图片
15 / The Lobby Reconstruction of Shaoxing Hotel UAD
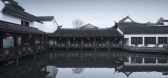
7年前|www139lcom|酒店|89%...vering at the lower eave of new lobby works in concert with the old lobby; lattice windows refine the traditional architectural elements of Shaoxing. Image © Qiang Zhao
在中式瓷砖部分,新大厅下边的屋顶覆盖部分与旧的大厅协同工作;格子窗使绍兴的传统...




预览图片
16 / 特拉维夫凯丹房地产 | Studio Hazak | 2022 | 以色列
3年前|OfficeSnapshots|办公|88%...ocess of any large building project in which the foundation is formed by a lattice of iron meshes that creates a magical and powerful volume of formwork that will be hidden behind endless amounts of concrete that form a huge raft on which everything is built.,This is a special moment when you can ...


预览图片
17 / Cascina 住宅 | Jonathan Tuckey Design | 2023 | 意大利
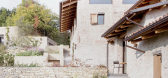
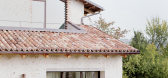
2年前|序赞精选|建筑|86%...ral light and framing unexpected views. Concrete lintels, timber and metal lattice shutters complement the detailing of the restored facades.
▽建筑立面局部©Francesca Iovene
新增的凉廊空间面向泳池和花园,车库被设置在房屋北面景观下方并覆盖以植被。
...




预览图片
18 / (Cowork Wayco Ruzafa Extension)Jose Costa 设计
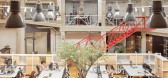
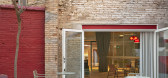
6年前|archdaily|办公|84%...e central space hosts a second staircase, a folded red carpet with a metal lattice structure, following a similar solution to the one that had been tested out in the printing press space (Wayco Ruzafa phase 1). Going up and down acquires a certain aspect of exhibitionism, as if it were the foyer of ...



预览图片
19 / 智利东推广中心(2020)(Arquitectura DESE UC)设计
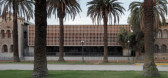
5年前|archdaily|建筑|83%...arency on the first level, saving almost 30 meters of light. A large brick lattice, which dissolves the void-body relationships of the old building, is the dominant element of the façade, which appears as a kind of suspended brick textile.
The courtyard cover was conceived as an autonomous piece...



预览图片
20 / A·C·T | 漫步此间,渐生引力 - 弥尔设计
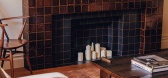
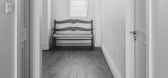
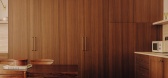
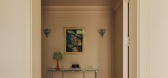
1月前|弥尔空间|住宅|76%...he end of the corridor and a spot for a brief pause.
A floor-to-ceiling lattice wardrobe, flush with the wall, adds texture to the façade. It neatly stores clothes, shoes, and bags, keeping the hallway tidy and uncluttered.
空间无需刻意张扬,一旦置身其中,便会被浑然天...
预览图片
21 / (弗朗索瓦精品餐厅)The Guild of Saint Luke设计
5年前|Archilovers|餐饮|68%...tinated bronze, which sits above the open kitchen. Tables are separated by latticed glass and warm wood panels, and surrounded by curved banquettes upholstered in oatmeal linen. As visitors descend the intertwined staircase, the interiors at Frank’s bar become more industrial: the oak-panelled cen...


预览图片
22 / 设计故事//三维网格。
6年前|Yellowtrace|产品|50%...pt of the lantern, Sulwhasoo Flagship Store by Neri&Hu features a delicate lattice of brass rod cages, linking the five storeys of the Asian skincare brand’s stunning retail space. The literal and mythological meaning of the lantern is highly significant throughout Asian history — it leads one t...





预览图片
23 / 新巴洛克主义的背影——邱德光
14年前|pole|设计情报|44%...se furnitures with succinct lines, with matching simplified Chinese window lattices and detailed ornaments. T.K.Chu believes that Chinese aesthetic thinking is a series of corresponding relationships. Because the Chinese have observed nature for ages while experiencing many ideas and natural pheno...




预览图片
24 / 邱德光作品集2013止(微盘附件下载版)
13年前|边城猎人|图像标识|42%...se furnitures with succinct lines, with matching simplified Chinese window lattices and detailed ornaments. T.K.Chu believes that Chinese aesthetic thinking is a series of corresponding relationships. Because the Chinese have observed nature for ages while experiencing many ideas and natural pheno...



预览图片



