约有90项符合查询结果,库内数据总量为1205294项。[ 耗时:0.0052秒 ]
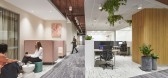
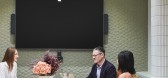
1 / Waterman 共享办公 | Inscape | 2023 | 澳大利亚
1年前|OfficeSnapshots|办公|100%...these sleek and vibrant hues are seamlessly integrated to optimise natural light within Waterman Camberwell. In a bustling co-working space, where professionals seek both focus and camaraderie, the strategic use of these hues amplifies the effects of natural light, creating an inviting and energisin...



预览图片
2 / 奥斯汀Ketra总部设计
5年前|OfficeSnapshots|办公|100%...ry-leading technology to the test within its own office, Ketra uses unique lighting design to enhance the human experience within its new headquarters. A Lutron company, Ketra has thoughtfully applied the Lutron HXL approach throughout the space, installing lighting, shades and controls to create a ...

预览图片
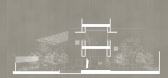
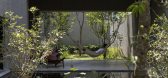
3 / 香家 | H-H Studio | 2022 | 越南
2年前|archdaily|住宅|100%...ement-based waterproofing, the natural wood color of the furniture, yellow light of LED lights, painted roof: tested before official implementation to concretize exactly what we have imagined for a house with basic expressions of traditional architecture:
,The firmness of large, solid walls wi...




预览图片
4 / Sabine Marcelis的树脂和霓虹灯。
6年前|Yellowtrace|产品|100%‘DAWN’ by Sabine Marcelis. ‘DAWN’ and ‘VOIE’ are two lighting collections by Sabine Marcelis, a New Zealand-born designer of products, interiors and installations who is now based in Rotterdam. Famed for her unique way of creating unexpected magic with materiality, Marcelis turned her a...



预览图片
5 / Rainbow Chapel -久保都島建築設計事務所
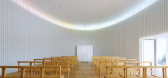
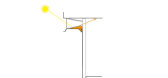
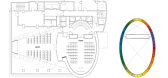
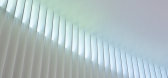
9年前|littlebubutf|建筑|100%...lding’s excessive ornamentation and realize a design animated by natural light. To this end, we proposed to give maximum play to the oval plan and high sidelights of the chapel in the existing structure and to use light to produce ornamentation.
By painting each high sidelight window a different...


预览图片
6 / 彩虹教堂
11年前|大可乐zZ|文育|100%...lding’s excessive ornamentation and realize a design animated by natural light. To this end, we proposed to give maximum play to the oval plan and high sidelights of the chapel in the existing structure and to use light to produce ornamentation.By painting each high sidelight window a different co...
预览图片
7 / 问房子(2020)(BHA)设计
5年前|archdaily|建筑|100%...o take advantage of convection and ventilation through voids, take natural light into the house by creating natural buffers from swimming pools, trees, and gardens.,Shaping a lifestyle through architecture - In a housing project, in addition to the spiritual and material satisfaction of the owner...


预览图片
8 / 游戏厅 | NK INTERIOR | 2024 | 阿联酋
2年前|behance|概念|100%...nsoles, while maintaining an ambient, immersive environment through subtle lighting in complementary hues.Type: Hotel, CommerceLocation: UAEYear: 2024,转载自:behance,作者:原文作者,图片@原文作者,语言:英语,编辑:序赞网,阅读原文


预览图片
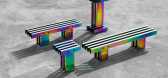
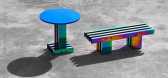
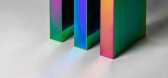
9 / 上海布灶工作室的电镀家具收藏。
6年前|Yellowtrace|产品|100%...ic processes, while consistently emphasizing the interplay between shapes, light and environment.The studio most recently displayed new collections at Design Miami, showcasing furniture built from laminated glass. Their continued focus is on new applications of existing materials, adding to an ever-...



预览图片
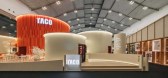
10 / TACO : Prismatic Journey | Helen Agustine | 2026 | 马来西亚
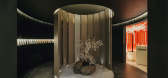
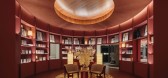
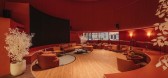
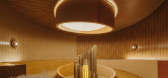
1月前|HelenAgustine|商业|100%... palette of TACO laminates. Conceived as a journey through the spectrum of light, the installation is enclosed within a white monolithic facade, symbolizing pure light before it is dispersed into vibrant and contrasting interior spaces. Five tubular architectural volumes of varying scales are arrang...
预览图片
11 / House on a Cliff | FADD | 2018 | 印度
1年前|FADD|住宅|100%... with this earthy material creates a play of modern and rustic themes. The light taupe terrazzo floor and the saw cut teak rafters are separated by cement finish walls that are mildly nuanced with 2 hues, a light beige and a nude. These 3 elements – the floor, the wall and the saw cut rafter ceili...


预览图片
12 / Cienna Ultralounge
15年前|l_fei|商业|100%...rning New York crowd.
If Cienna Restaurant is an exercise on experiential lightness, Cienna Ultralounge is an essay on softness. This project is conceptually linked to the mathematical clarification of the shape of a silk cocoon via a cosine Fourier series. Formally, the space transposes such geome...
预览图片
13 / 日本的素咖莫信用银行终端店--银行也感性!
15年前|humen_design|办公|100%...eather and the season.
upon entering the building, three elliptical skylights bathe the interior in a soft light. penetrating through
each of the three levels, the clear, curving tubes carry light through them, introducing natural light into the
depths of the structure while integrating inter...


预览图片
14 / CANBERRA CRESCENT RESIDENCE - 售楼部 | SUJONOHUN | 2025 | 新加坡
12天前|SujonoHun|商业|100%...nment. Through intricate woven designs, the grandeur of scale, and dynamic light play, the gallery transports visitors to another world, a new sense of rich experience.
Location:Canberra Drive, Singapore
Category:Sales Gallery
Client:Kheng Leong Co.
,转自:SujonoHun,图...


预览图片
15 / 伦敦晨星办事处设计
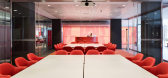
6年前|OfficeSnapshots|办公|100%...involved in Mumbai and London projects.The architectural envelope, natural light and views, connectivity points establish clear work zones, and central and satellite places to dwell and interact. Strategic reviews for business operations, client services and functionality is considered. 395 people o...



预览图片
16 / AESOP STORE IN FITZROY, MELBOURNE BY CLARE COUSINS ARCHITECTS
9年前|临塘听风晚|商业|100%...ete slab.
Upon entering, visitors are immersed in muted hues, subdued lighting, robust fixtures a refined material palette. Inspired by the humble laundry trough, the space features large insitu-cast concrete vessels that are fitted with aged brass tapware that reference Fitzroy’s early black...


预览图片
17 / 悉尼Proav解决方案和配置文件系统办公室设计
6年前|OfficeSnapshots|办公|100%...eautiful tones and hues of the northern beach scenes.The design provides a light, bright, neutral backdrop of earthy tones and textures, in which to overlay the two businesses core values through areas of strong digital display, technology and furniture.A play on tranquil, calm light levels was expl...


预览图片
18 / 汉密尔顿dpai体系结构办公室设计
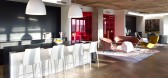
5年前|OfficeSnapshots|办公|100%...signers and support staff that would go on to occupy it. Bathed in natural light, every workstation in the studio is provided with unobstructed city views. There are no private offices, which eliminates hierarchy and nurtures collaboration among the team.
The firm has gained a new level of conne...




预览图片
19 / The House of Light | Jolson | 2025 | 澳大利亚
9月前|Stephen.Jolson|住宅|100%
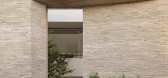
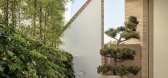
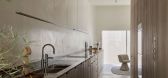
On a compact Melbourne site, The House of Light by Jolson delivers a deeply personal experience of space, crafted detail and urban greenery – a quiet immersion that transforms constraints into sanctuary.While monolithic from the street, the form remains quietly reserved – its exterior mark...


预览图片
20 / 来自色相空间 | Studio Voi | 2023 | 越南
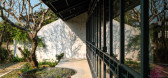
2年前|archdaily|建筑|100%...ng folding doors is always open to welcome and organize common activities. Lightly placed on these doorways is a system of steel trusses shaped like horizontal boats. This is also where we contribute a small green space to Thuy Bieu's main street.
The second semicircle separates the accommo...




预览图片
21 / 砖块迷宫 | 直尺设计 | 2024 | 中国台湾
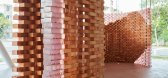
2年前|behance|商业|100%...ving towards a modern cityscape. Come nightfall, the structure dances with light and shadow, echoing the city’s heartbeat, creating a captivating interplay.,转载自:behance,作者:原文作者,图片@原文作者,语言:英语,编辑:序赞网,阅读原文




预览图片
22 / Casa Cook Samos Spa and Wellness | Block722 | 2022 | 希腊
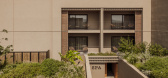
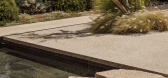
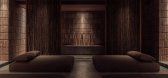
1月前|Block722|康乐|100%...tween architecture and landscape.
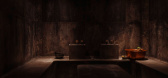
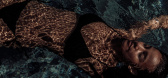
In contrast to the resort’s light-toned material palette, the spa is articulated through deeper mineral hues, tactile plaster finishes, dark timber and carefully calibrated lighting. The shift in materiality introduces a more intimate spatial character,...

预览图片
23 / LICHT 沙龙 | CANOMA | 2023 | 日本
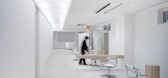
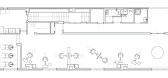
2年前|archdaily|康乐|100%... shopping district, with a uniquely deep, dark space shut off from natural light, even from its only entrance facing the shopping district, has been transformed into a hair salon.
It was to be opened first as a salon for a single hairstylist, expecting more workers and more uses of the space ...




预览图片
24 / 欢迎!奇亚拉·安德烈亚蒂为芬迪收藏。
6年前|Yellowtrace|产品|100%...nished steel, natural fibres and hand-made ceramics are joined together. A light and greenery column becomes a luminous sculpture powered by warm-light neon tubes. The generous, asymmetric sofa with organic shapes is covered in new FENDI Pequin velvet fabric, featuring two bands of institutional col...



预览图片
25 / 波士顿咨询集团 | IA Interior Architects | 2023 | 美国
1年前|OfficeSnapshots|办公|100%...ll feature wood slats supported by a matte-black iron framework, but in a slightly different location on each floor. This design gesture was extended to the 41st floor, too; in this case, the fins are wood on three sides, metal on the other. The fins twist as they extend the corridor, sparking a dyn...




预览图片



