约有800项符合查询结果,库内数据总量为1205294项。[ 耗时:0.0485秒 ]
1 / Architectural Lighting 国外建筑照明 电子书
14年前|xiahongbo817|材料应用|100% 本帖最后由 xiahongbo817 于 2011-11-6 16:52 编辑
Architectural Lighting 国外建筑照明

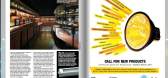

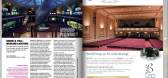


预览图片
2 / light in architecture
15年前|coconut75|建筑|100% 本帖最后由 coconut75 于 2010-9-5 08:16 编辑
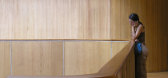
这是从各个地方搜集来的关于光线在建筑内部所表达的意境

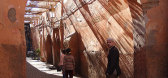

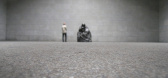

预览图片

3 / 意大利米兰 | Transsensorial Gateway | 装置 | 展示 | 2021 | noa* network of architecture
4年前|noa事务所|商业|100%装置,米兰,意大利,设计师:noa* network of architecture, 面积: 50 m²,年份:2021,摄影:Alex Filz,灯光技术支持:ewo,声音设计:Ebner Film + Music Lois Lane,文案:Laura Ragazzola,执行:ewo,制作团队:Nieder,材料供应:MirrorInox,...


预览图片
4 / D.Bianco’s Space | Defining Architectural Lighting
5月前|The.Local.Proje|产品|100%
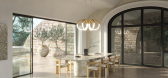
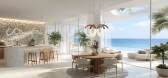
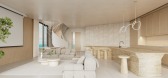
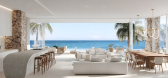
D.Bianco’s handcrafted architectural lighting – designed and made in Australia – creates subtle, powerful visual separation in our modern, open-plan homes.
In contemporary residential architecture, open plans have dissolved traditional boundaries, replacing walls with fluidity and flexi...

预览图片
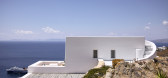
5 / 万神殿庄园 | Nikos Adrianopoulos Architecture & Lighting | 2021 | 希腊
3年前|archdaily|民宿|100%...合,可以刺激所有感官。
,项目设计:Nikos Adrianopoulos Architecture & Lighting,项目面积:820m²,项目年份:2021,项目摄影:Fotis Serfas,供应商: Anglotech, Assiouras Bros, CONVEX, Giris Giannis, Glasitalia, Gnisios Wood Element, Haufen, Karkos, Lydia Roda, ...



预览图片
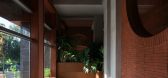
6 / SXN ARCHITECTURE | LIGHT JOY
3年前|时效楠建筑设计|康乐|100% 本帖最后由 时效楠建筑设计 于 2022-11-19 17:18 编辑
LIGHT JOY THAI SPA │ Private Housing │ 2021
Project Information
Location:Zhengzhou,China
Project Complete :Oct. 2021
Space Design:時效楠設計事務所
Principal Designer:Seth 时效楠
Designer:Jessie ...




预览图片
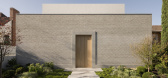
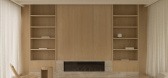
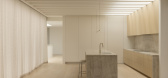
7 / Hawthorn East Residence | King Architecture + Interiors | 2026 | 澳大利亚
1月前|The.Local.Proje|住宅|100%
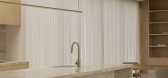
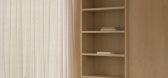
Located on a busy thoroughfare, the residence presented King Architecture + Interiors with the challenge of maximising expansive views of the city skyline while shielding the home from the bustle of the street. The solution was to invert the conventional layout, turning the house away from the...

预览图片
8 / Island Crest | ONOMA Architecture | 2025 | 美国
2月前|archdaily|建筑|100%,项目设计:ONOMA Architecture,项目面积: 4000 ft²,项目年份:2025,项目摄影:Rafael Soldi,供应商: 15" Series 9 1 Burner Gas Cooktop, Natural Gas - CG151DNGGB5 | Fisher & Paykel USA, 18" Designer Column Freezer with Ice Maker - Panel Ready, 24" ADA Height Dishwasher...


预览图片
9 / 克罗地亚光之家(2018)(Puras Architecture)设计
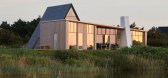
5年前|archdaily|建筑|100%Houses, Varaždin, Croatia,设计师:Puras Architecture, 面积: 153 m²,年份:2018,摄影:Tina Steffansen,建造商: AutoDesk, Cupa Pizarras, Dinesen, IdealCombi, Morsoe, Siemens, Zehnder, ACT 3D, Adobe Systems Incorporated, Duravit, Hans Grohe, IFO, Invita køkkener, Panasoni...


预览图片
10 / TACO : Prismatic Journey | Helen Agustine | 2026 | 马来西亚
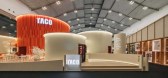
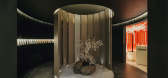
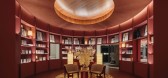
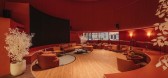
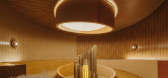
1月前|HelenAgustine|商业|100%...TACO Prismatic Journey, designed by Helen Agustine Studio, is an immersive architectural installation inspired by the diverse palette of TACO laminates. Conceived as a journey through the spectrum of light, the installation is enclosed within a white monolithic facade, symbolizing pure light before ...
预览图片
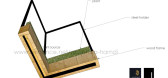
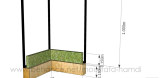
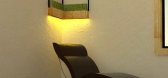
11 / light design
7年前|akumasign|产品应用|100%...
Type Cultural › Sculpture
YEAR 2014
keywords:architecture, architecture news, interiors, interior design, portfolio, spec, brands, marketplace, products light design
关键词:建筑,建筑新闻,室内设计,产品组合,规格,品牌,市场,...

预览图片
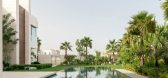
12 / 利马别墅(2018)(Loci Architecture + Design)设计
5年前|archdaily|住宅|100%Houses, Dubai, United Arab Emirates,设计师:Loci Architecture + Design, 面积: 1865 m²,年份:2018,摄影:Natelee Cocks,建造商: AutoDesk, ORAMA, Siematic, CEA Design, Casabella, Trimble,Lead 设计师:Roger Doyle, Hamad Khoory,设计团队:Sham Enbashi, Michael Pa...




预览图片
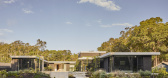
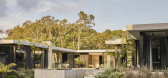
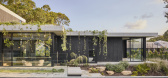
13 / Nojoor | Hive Architecture | 2025 | 澳大利亚
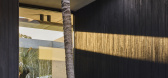
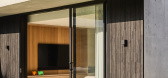
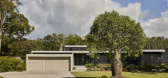
8月前|The.Local.Proje|住宅|100%...Nojoor evokes the experience of the surrounding bushland. Designed by Hive Architecture, the serene residence offers privacy within its indoor-outdoor spaces.Set in the coastal suburb of Mudjimba, where the native vegetation is carefully preserved, Nojoor balances an outward focus with a comforting ...
预览图片
14 / A Room Within | Nicolas Schuybroek | 2026 | 比利时
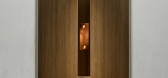
2月前|Schuybroek|产品|100%...ationship between light, wood, rhythm and materiality through a restrained architectural language.
Presented at Den Frie Udstilling from June 10–12, the scenography exists between architecture, ritual and spatial composition. Conceived as a room within a room, the installation becomes a temporary...



预览图片
15 / Light Architecture | 又见之WHY
5月前|序赞精选|住宅|100%
建筑是光的容器,空间是生活展开的场所。
在本项目中,设计尝试以建筑的方式重新组织居住空间的结构关系。通过局部打通楼板形成挑空结构,使原本被水平楼板分隔的空间在垂直方向上建立联系。自然光由顶部进入,...


预览图片
16 / 杭州商场办公室和会议中心 | Superimpose Architecture | 2022 | 中国浙江
3年前|OfficeSnapshots|办公|100%...2022,坐落:Hangzhou, China, ,行业: Spec Suite, ,Superimpose Architecture designed the Arcade Office and Conference Center utilizing lighting techniques to transform the space in Hangzhou, China.,How can a dark basement of a commercial mixed-use development be transformed into a warm a...


预览图片
17 / pedrali light frames
7年前|nedved00|产品应用|100%... Sketch by Ico Migliore - Migliore+Servetto Architects
keywords:architecture, architecture news, interiors, interior design, portfolio, spec, brands, marketplace, products Pedrali Light Frames
关键词:建筑,建筑新闻,室内设计,组合,规格,品牌,市场...




预览图片
18 / 意大利卡帕尔比奥谷仓之家 | 2020 | Carola Vannini Architecture
5年前|Carola.Vannini.|建筑|100%房子,卡帕尔比奥,意大利
,设计师:Carola Vannini Architecture
, 面积: 450 m²
,年份:2020
,摄影:Mattia Aquila
,建造商: Delta Light, EDRA, Emu, Gervasoni, KARMAN, PETITE FRITURE, Tribu, Vesoi, Ditre Itali, Extendo, Flexteam, Naici, Porcelanosa
,C...


预览图片
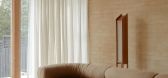
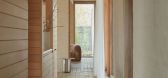
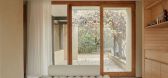
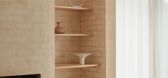
19 / Toorak House | Pop Architecture | 2026 | 澳大利亚
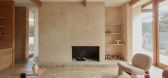
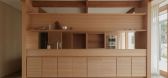
1月前|The.Local.Proje|住宅|100%...se of warmth and calm to each space, Toorak House is a work of mid-century architecture renewed with respect for its original character. The low-slung abode is a gentle expression of modernist design, with generous outdoor rooms and self-contained pockets that support the rhythms of day-to-day livin...
预览图片
20 / 热说安装(2019)(LeuWebb项目)设计
5年前|archdaily|建筑|100%Arts & Architecture, Toronto, Canada,设计师:Mulvey & Banani Lighting; Artists: LeuWebb Projects,年份:2019,摄影:Doublespace Photography,设计团队:Alan Webb, Christine Leu, Stephen Kaye, Paul Boken, Sepideh Nabaee,业主:Nuit Blanche Toronto,顾问:Mulvey & Banani Li...



预览图片
21 / 越南芹苴住宅(2016)(Landmark Architecture)设计
5年前|archdaily|建筑|100%Houses, Vietnam,设计师:Landmark Architecture,年份:2016,摄影:Quang Dam,Lead Architect:Ta Tien Vinh, Truong Tuan Chung,设计团队: Le Minh Hoang, Ngo Hung, Thi Thao, Tran Phuong, Tran Viet Phu, Do Tho Ha,Country:Vietnam,设计师描述 | Designer description: CAN THO ...


预览图片
22 / what light there was collection new england 2013
7年前|ssplg|产品应用|100%...ntial › Apartment Private House
YEAR 2013
keywords:architecture, architecture news, interiors, interior design, portfolio, spec, brands, marketplace, products "What Light There Was" Collection, New England 2013
关键词:建筑,建筑新闻,室内设计,组...


预览图片
23 / what light there was collection new england 2013
7年前|chehai13|产品应用|100%...ntial › Apartment Private House
YEAR 2013
keywords:architecture, architecture news, interiors, interior design, portfolio, spec, brands, marketplace, products "What Light There Was" Collection, New England 2013
关键词:建筑,建筑新闻,室内设计,组...


预览图片
24 / 美国纽约 INC Architecture & Design 设计总部
5年前|OfficeSnapshots|办公|100%,客户:INC Architecture & Design, ,面积:9,000 sqft,年份:2018,坐落:New York City, New York, United States, ,行业: Architecture Firm, ,INC Architecture & Design painted a personal portrait for their collective aspirations and culture in the design of their offices in Ne...


预览图片
25 / Casa Cook Samos Spa and Wellness | Block722 | 2022 | 希腊
1月前|Block722|康乐|100%...in the resort’s masterplan, Casa Cook Samos Spa and Wellness extends the architectural language of Casa Cook Samos through a sequence of spaces dedicated to restoration and wellbeing. Drawing from the spatial structure of traditional Samian settlements, the wellness area unfolds through shaded cou...


预览图片



