约有50项符合查询结果,库内数据总量为1205300项。[ 耗时:0.0079秒 ]
1 / Angel Dream | Clint Nicholas Design
2月前|The.Local.Proje|住宅|100%...efined by light itself. Suspended above the table is Flylight by Amsterdam studio Drift, sourced from Carpenters Workshop Gallery – a responsive glass installation that moves with the grace of a flock in motion. “It brings this sense of aliveness into the room,” Nicholas notes. Nearby, a retai...


预览图片
2 / My Space | Interior Designer Adriano Balestra
9月前|estliving|软装|100%...raint.
A joining of old and new defines interior designer, collector and Studio Balestra founder Adriano Balestra’s light-filled refurbishment in the hills of Los Angeles. Studio Balestra—a design studio and vintage furniture store—shaped the home through custom pieces, art, and influences s...



预览图片
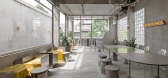
3 / 越南 YAMA 咖啡馆 | 2021 | KSOUL Studio
5年前|archdaily|餐饮|100%...Coffee Shop Interiors, Thành phố Tây Ninh, Vietnam,设计师:KSOUL Studio, 面积: 195 m²,年份:2021,摄影:Valor Studio,供应商: Dulux, Jotun, DIDA, EUROTO, NEWLANDO,Lead 设计师:Mr. Huynh The Nguyen,业主:YAMA,City:Thành phố Tây Ninh,Country:Vietnam[...



预览图片
4 / 切尔西之家 | Angel O’Donnell
8月前|ArchitecturalDi|软装|100%...and you may beg to differ. Designed by Angel O’Donnell, an international studio based in the UK capital and set to have a second office in Abu Dhabi in early 2026, the apartment is unapologetically rich in colour and texture, proving that developer-led projects can be every bit as layered as a pri...


预览图片
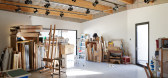
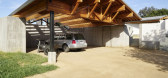
5 / 美国洛杉矶1号艺术工作室(2020)(The LADG)设计
5年前|archdaily|建筑|100%...述 | Designer description: House in Los Angeles 1 is a multifaceted art studio and residential compound for a pair of professional visual artists, a painter, and a photographer. The project comprises an addition to the clients’ existing mid-century home, a guest house that provides studio space...



预览图片
6 / 洛杉矶技术公司 | MAWD | 2024 | 美国
1年前|OfficeSnapshots|办公|100%...eles, California, United States, ,行业: Technology, ,Global design studio MAWD | March and White Design recently completed technology company’s Los Angeles Headquarters. The office space was strategically designed to support overall employee experience by balancing collaborative spaces wit...


预览图片
7 / Colony | Ome Dezin | 2026 | 美国
1月前|estliving|软装|100%...light throughout the day. When Los Angeles interior design and development studio Ome Dezin walked through the door, the goal was to uncover what the home had always been capable of holding.
The answer, it turns out, was quite a lot. Ome Dezin added an oversized pivot door, a spiral staircase with ...


预览图片
8 / 洛杉矶Hyperion办公室设计
5年前|OfficeSnapshots|办公|100%...ide as required – the building consists of a primary office space, photo studio, and secondary office on the first floor and two separate co-working offices on the ground floor. While each zone is assigned its own combination of office typologies, all are outfitted with updated infrastructure, mat...


预览图片
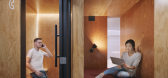
9 / 洛杉矶社会风气的办公室设计
5年前|Gensler|办公|100%...access to premier amenities, including an on-site concierge, a photo booth studio, makerspaces, and communal areas that can be transformed into event spaces where guests can connect, collaborate and form a community.
Less intimidating and more intimate and multifunctional, the project provides a ...


预览图片
10 / Nikon Shanghai Flagship Store 2.0 | LUKSTUDIO | 2025 | 中国上海
10月前|archdaily|商业|100%,项目设计:LUKSTUDIO,项目面积: 653m²,项目年份:2025,项目摄影:Wen Studio ,首席建筑师:Christina Luk,Category: Retail Interiors,设计团队: Yoko You, Rebecca Tan, Angel Wang, Yiren Ding, Jenny Wang,Engineering & Consulting > Lighting: Studio Illumine,...
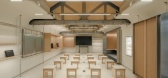

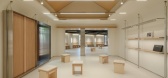


预览图片
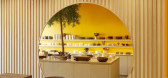
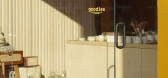
11 / 美国 | Goodies Santa Monica Store | 家居生活店 | 2021 | Sheft Farrace
4年前|archdaily|商业|100%...Sheft Farrace, 面积: 500 m²,年份:2021,摄影:Mittongtare Studio,供应商: Benjamin Moore, Forbes & Lomax, DMF Lighting, Moon Valley Nurseries,主笔设计师:Alexander Sheft, John Farrace,总承包人:Perspective Creations,城市:圣莫尼卡,国家:美国,...
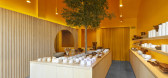


预览图片
12 / Beach Residence | Teo Yang Studio
7月前|TeoYangStudio|住宅|100%... light and shadow. Blending Korean and Californian sensibilities, Teo Yang Studio turns the intangible into a tactile retreat – one that truly breathes.For Yang – who studied in Los Angeles – and his United States-based Korean clients, Beach Residence was something of a homecoming. “We wante...


预览图片
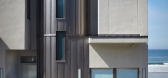
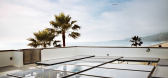
13 / 3 Palms by Allen Associates Construction - Turturro Design Studio
7年前|IANqGpQc|住宅|100%...)。
该项目是Allen Associates Construction和Turturro DesignStudio共同努力的结果。
画廊中的视图
我们推荐这些项目,房子森林山由克里斯蒂艾伦设计,房子中世纪现代住宅由AB设计工作室。
画廊中的...



预览图片
14 / 洛杉矶的广泛基础和广泛的家庭办公室设计
3年前|OfficeSnapshots|办公|100%...es, California, United States, ,行业: Non-Profit / Government, ,SETSTUDIO was tasked to thoughtfully create The Broad Foundation and Broad Family Offices in Los Angeles, California.,How can a series of curated spatial experiences help promote a company’s values?,When The Broad Foundati...


预览图片
15 / 洛杉矶gNet办公室设计
3年前|OfficeSnapshots|办公|100%...Strategy-led and content-focused, gNet, a creative agency and a production studio, engaged Assembledge+ to oversee their expansion to a brand-new headquarters in the Miracle Mile neighborhood of Los Angeles.,Spanning one and a half floors in the Miracle Mile Tower, the office is designed with the ...


预览图片
16 / Laurel Hills Residence / Assembledge+ 设计
6年前|archdaily|住宅|100%...,Landscape:Fiore Landscape Design,Interior Design:Susan Mitnick Design Studio,Text description provided by the architects. Composed of three pavilions connected by a series of glass hallways, the single-story residence seeks to create a residential oasis in the heart of Los Angeles. The Wester...





预览图片
17 / 洛杉矶地堡办公室设计
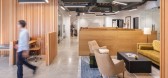
3年前|OfficeSnapshots|办公|100%...ffices in Los Angeles, California.,The original Hanna-Barbera Production studio is the site for this adaptive-reuse transformation for a rising film production company’s headquarters. Affectionately called “The Bunker” by Hanna-Barbera’s employees for the windowless treatment of the one-st...




预览图片
18 / 盐湖Vista黄金监护人电子竞技设施办公室设计
3年前|OfficeSnapshots|办公|100%...commodating events and tournaments. A state-of-the-art, flexible black-box studio in the heart of the space is used for recording digital content, photography, VR and workshops.,Leaving the cold and tech-driven standard behind, our design focuses on natural light and wellness. Health is prioritize...


预览图片
19 / PUMA Studio | West of West | 2026 | 美国
1月前|The.Local.Proje|办公|97%
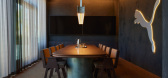
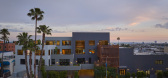
Creativity runs wild at PUMA Studio. Inspired by the concept of a traditional atelier with a contemporary twist, it contains showrooms, workspaces, libraries and design studios for both hands-on creation and cultural exchange.
Jai Kumaran, co-founder of West of West, explains that t...



预览图片
20 / 孟买工作室的手工家具在布鲁塞尔的马尼拉画廊。
6年前|Yellowtrace|产品|96%... furniture and homewares collection by celebrated Indian architecture firm Studio Mumbai. Founded by Bijoy Jain in 2005, the studio has a body of work that references both Indian and Western culture, utilizing both universally known design materials and those that are more specialized and obscure.Al...


预览图片
21 / 洛杉矶纽豪斯布拉德伯里同事办公室设计
6年前|OfficeSnapshots|办公|96%...elier workspace, a wellness room, meeting rooms, and several plug and play studios for dedicated businesses.Constructed by junior draftsman George Wyman in 1893 from the original design by architect Sumner Hunt, the Bradbury Building comprises five stories of commercial office space in downtown LA. ...


预览图片
22 / 华润置地西安CCBD | Heatherwick studio | 2024 | 陕西
1年前|序赞精选|建筑|95%
由Heatherwick Studio设计的全新商务区在西安盛大启幕,此项目向这座中国古都的匠人精神以及陶瓷技艺致敬。
▽项目概览© Qingyan Zhu
西安中央文化商务区 (CCBD) 坐落于城市的历史中心南侧,位于天坛遗址及陕西广播电视塔...




预览图片
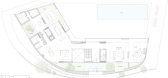
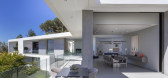
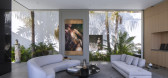
23 / AMA 之家 | XTEN Architecture | 2020 | 美国
3年前|archdaily|住宅|95%...ighting, Poliform, Porcelanosa Grupo, Swiss Woodworking
,景观设计:Studio MLA
,室内设计:James Buchan Design, Audrey Alberts Design
,项目承包商:HMJ Construction
,结构工程:Labib Funk + Associates
,照明设计:KGM Lighting
,设计:Monika Haefelfinger, Scott Utte...



预览图片
24 / 圣地亚哥近半年的办公室设计
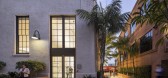

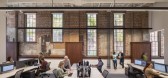
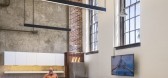
3年前|OfficeSnapshots|办公|95%...spaces to promote a growing practice, organized into three areas: meeting, studio, and service. Visitors to the office enter a flexible, collaboration-focused space, free of a traditional reception desk. A glass wall with drapery separates the entry from a meeting space intended to receive guests an...


预览图片
25 / 美国纽约--The MADE Hotel
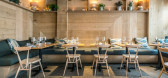
8年前|白人大毛|住宅|94%..., his first hotel in New York City. He worked with Los Angeles design firm Studio MAI, to create a modern look that features plenty of wood elements throughout. The hotel has a variety of communal areas, like the lobby and lobby bar. Comfortable couches are combined with wood bar stools and hidde...




预览图片



