约有70项符合查询结果,库内数据总量为1205300项。[ 耗时:0.0056秒 ]
1 / Angel Dream | Clint Nicholas Design
2月前|The.Local.Proje|住宅|100%...history the moment you arrived. We wanted to keep that intact, but make it lighter, more open and more connected.”
Originally defined by heavy materials and compartmentalised rooms, the redesign focused on flow and light. Walls were opened up, skylights were introduced strategically and darker ...


预览图片
2 / 《天使还是女神》Angels or Goddesses?
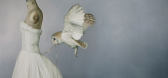
11年前|王-畅|产品应用|100%... artist Amy Judd. For her ‘Avian’ series, Judd brings the elegance and lightness of birds together with the female form, usually merging the two in curious yet realistic portraits. Minerva’s owl, Leda’s swan, Freyja’s cloak of falcon feathers... all these symbols can be found in Judd’s w...




预览图片
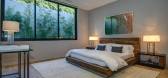
3 / Modern residence in Los Angeles by La Kaza and Meridith Baer Home CAANdesign
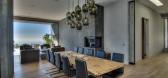
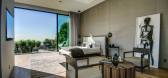
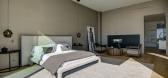
7年前|immfdc|住宅|100%... Furniture home theater Houses Interior Design Kitchen La Kaza Landscaping Lighting Living Room Los Angeles Marble Walls Meridith Baer Home Modern House Offices Rugs Staircase Swimming Pool Terrace Wall Decor Wine Cellar Wood Floors
关键词:艺术浴室,卧室,书架,加州装...


预览图片
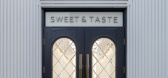
4 / 甜&味道商店(2018)(Y空间)设计
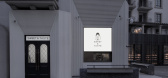
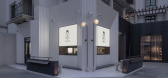
6年前|archdaily|建筑|100%... clean and pure texture.The door is deepand steady and extends inward. The light passes through the window to create avivid artistic light feeling.
,转载自:Archdaily,设计师:Y SPACE,分类:Store,语言:英语,阅读原文
预览图片
5 / 切尔西之家 | Angel O’Donnell
8月前|ArchitecturalDi|软装|100%... sits beneath the vaulted ceiling of the Chelsea Powerhouse, where pendant lights by Belgian design duo Muller Van Severen hang over a custom sculptural table. The ceiling also features a commissioned mobile by UK-based Catherine Hicks which brings in movement at height. “As there wasn't a lot of ...


预览图片
6 / My Space | Interior Designer Adriano Balestra
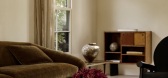
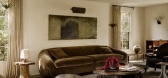
9月前|estliving|软装|100%...erior designer, collector and Studio Balestra founder Adriano Balestra’s light-filled refurbishment in the hills of Los Angeles. Studio Balestra—a design studio and vintage furniture store—shaped the home through custom pieces, art, and influences spanning wabi-sabi philosophy, Belgian design ...



预览图片
7 / Colony | Ome Dezin | 2026 | 美国
1月前|estliving|软装|100%...ed well enough to still make the case for the period’s convictions about light, open space and the relationship between a home and its land. This 1960s home, originally designed by Smith & Williams—one of Southern California’s most considered architectural practices of the mid-century modern e...


预览图片
8 / 洛杉矶社会风气的办公室设计
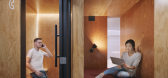
5年前|Gensler|办公|100%...s Angeles skyline. The space evokes the client’s dreamer spirit with its lighter, dreamlike state-inspired color palette and saturations that transition from light to dark. Infused with hospitality-inspired finishes, as well as airy and dreamy details such as freckled terrazzo, Ethos Society’s b...


预览图片
9 / 洛杉矶Hyperion办公室设计
5年前|OfficeSnapshots|办公|100%...rials and furnishings, and new windows that bathe the interiors in natural light.
The landscaped courtyard, a former driveway to access the ground floor garage, is used as an outdoor work area, open-air lounge and lunch room, and presentation space. Courtyard adjacent exterior walls serve as a ca...


预览图片
10 / 美国 | Goodies Santa Monica Store | 家居生活店 | 2021 | Sheft Farrace
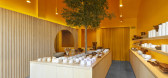
4年前|archdaily|商业|100%...:Mittongtare Studio,供应商: Benjamin Moore, Forbes & Lomax, DMF Lighting, Moon Valley Nurseries,主笔设计师:Alexander Sheft, John Farrace,总承包人:Perspective Creations,城市:圣莫尼卡,国家:美国,设计师描述 | Designer description: Up-and-coming Los An...


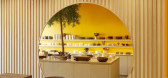
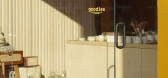
预览图片
11 / 印度海德拉巴Hotel Avasa
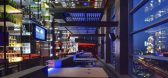
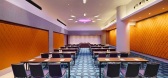
13年前|charliexu|酒店|100%...apore
Structural: United Consultants, Chennai
Services: Eskayem, Mumbai
Lighting Consultant : Integrated Lighting Design Los Angeles
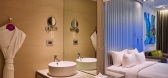

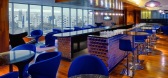

预览图片
12 / 洛杉矶TikTok办公室设计
5年前|Gensler|办公|100%...olorful murals throughout inspire and bring the magic of TikTok to life. A lighting installation across the ceiling in the café displays a map of Los Angeles as a nod to its new hometown. This artistic localization continues throughout the space in the form of painted murals, electronic kinetic LED...


预览图片
13 / Molteni&C’s 洛杉矶旗舰店 | Vincent Van Duysen
8月前|Vincent.Van.Duy|商业|100%...xist in a sequence of intimate, tactile rooms rather than staged vignettes.Light tones, travertine and pale timber, along with soft, heavily textured fabrics and the new Arial wall panelling system, are used to create a calm, material presence that sits comfortably within the West Coast light. The s...




预览图片
14 / 洛杉矶技术公司 | MAWD | 2024 | 美国
1年前|OfficeSnapshots|办公|100%...nnect the space, but to add transparency and visibility within the office. Lighting fixtures that resemble “globes of light” float down the staircase, visible to several floors. With meeting rooms perched above the stairwell, individuals can ‘peer’ into this stairwell, which is illuminated b...


预览图片
15 / 越南 YAMA 咖啡馆 | 2021 | KSOUL Studio
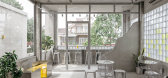
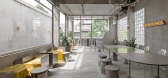
5年前|archdaily|餐饮|100%...*]In order to create a refreshing industrial-oriented space and impressive light effects, Ksoul has put in use the three significant materials which are cement, concrete, and stainless steel. The bar area is the first to be completed using cement and cladded with stainless steel that allow it to shi...



预览图片
16 / 美国洛杉矶1号艺术工作室(2020)(The LADG)设计
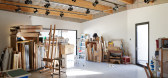
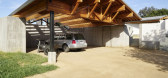
5年前|archdaily|建筑|100%...Holder. The ceiling’s exposed beams can also be used to suspend a studio lighting grid, as well as support other features, like shelving, as needed. The darkroom is similarly clad in minimally finished plywood panels, which the client can use and modify flexibly.,This approach, which fuses adapt...



预览图片
17 / Laurel Hills Residence / Assembledge+ 设计
6年前|archdaily|住宅|100%...ned for uninterrupted entertainment, creates a harmony of transparency and lightness.,A glass hallway connecting the guest pavilion to the living area makes metaphorical reference to geological history, spanning bridge-like across an old creek that once ran through the property. Unlike many iconic...





预览图片
18 / 洛杉矶Bouqs公司办公室设计
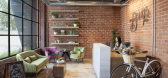
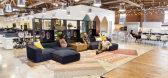
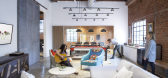
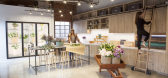
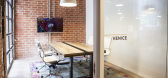
6年前|OfficeSnapshots|办公|100%...ith a greenhouse-like space in mind for this project, keeping the building light and airy was crucial. This began with an edict that the space be as open and flexible as possible. The space was designed for meetings and workshops to emerge in almost any part of the headquarters.Flowers are scattered...

预览图片
19 / (守护天使的演讲厅OAC) MICROSCAPE architecture urban design AA设计
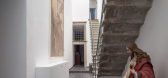
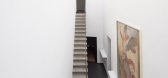
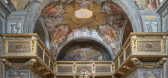
5年前|Archilovers|文育|100%...n the Oratory, and there were no spaces for accommodating an audience. The lighting was low and uneven. The uncovered inner courtyard and the two stone stairways leading to the choirs were in an advanced state of decay and abandonment.
The Oratory has undergone a systematic restoration of all t...



预览图片
20 / Kelly Wearstler最新的家具和照明系列。
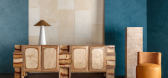
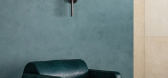
6年前|Kelly-Wearstler|产品|100%...e Los Angeles-based rock star of the design world, has a new furniture and lighting collection that’s equally as cool and dynamic as her impressively layered, high-octane luxury interiors.The Kelly Wearstler collection reflects a modern fusion of architectural and organic silhouettes in iconic and...




预览图片
21 / 洛杉矶的广泛基础和广泛的家庭办公室设计
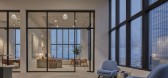
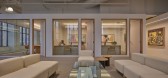
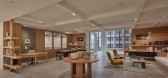
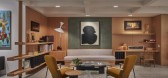
3年前|OfficeSnapshots|办公|100%...ing perimeter creating an egalitarian bright work area filled with natural light and views of the city skyline. The architecture, with its clean, simple lines, and elegantly detailed office fronts trimmed in white oak, lends itself as the ideal backdrop to the client’s impressive art collection. I...


预览图片
22 / 洛杉矶gNet办公室设计
3年前|OfficeSnapshots|办公|100%...meter of the building to take advantage of the panoramic views and natural light. Floor-to-ceiling glass walls and doors bring daylight to the interior, providing a luminous environment and democratic access to views while at the same time maintaining acoustical privacy.,Seating areas along corrid...


预览图片
23 / 洛杉矶All3Media办公室设计
5年前|OfficeSnapshots|办公|100%...uction of a sophisticated color palette across both floors, as well as new lighting, custom furniture, patterns and signage create a contemporary aesthetic that is seen as a new home for the American arm of the business.
,7 张图片 | Pictures,设计:Hawkins/Brown, 客户:All3Media, ,...


预览图片
24 / 盐湖Vista黄金监护人电子竞技设施办公室设计
3年前|OfficeSnapshots|办公|100%... are focused around the perimeter of the space taking advantage of natural light and Ballona Creek views. They connect to common open areas via “laneways” housing support spaces that require acoustic separation. Located at the crossroads of the neighborhoods; open areas are conceived as “court...


预览图片
25 / Day Job Office | 22RE | 2025 | 美国
10月前|22RE|办公|100%...*]项目摄影:Yoshihiro Makino,供应商: Santa & Cole, 22RE, Nemo Lighting ,首席建筑师: Dean Levin,Category: Offices, Commercial Architecture, Interior Design,设计团队: 22RE,项目成市: Los Angeles,项目国家: United States,转载自:Archdaily,设计师...



预览图片



