1 / 伯明翰capstick报道报道办公室设计
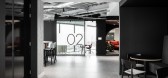
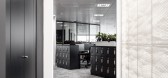
3年前|OfficeSnapshots|办公|100%...elocate and capitalise on the opportunity to design a workplace to support hybrid working. The UK law firm wanted a new flagship hub in Birmingham to set an example of progressive design focussed on a new hybrid way of working and the future of their brand both to the wider business and its clients....




预览图片
2 / 多伦多PPI管理办公室设计
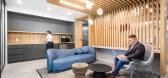
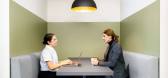
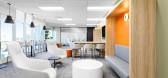
3年前|OfficeSnapshots|办公|100%...s workplace strategy project for PPI is designed to meet the challenges of hybrid working and the return to office. The design is focused on creating a human-centric environment that promotes employee well-being and productivity. The project places an emphasis on natural light, which is essential fo...



预览图片
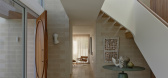
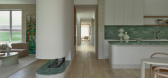
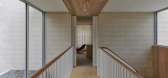
3 / Light House | InForm | 2025 | 澳大利亚
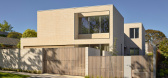
10月前|InForm|住宅|100%...urt. A pool pavilion houses a games room and gym, while a lounge and study hybrid space addresses the front garden.A home that is both grounded in its material robustness and lifted up with its more delicate elements, Light House is an elevated, enduring example of embracing resort style living with...
预览图片
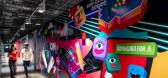
4 / 多伦多Zynga办公室设计
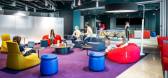
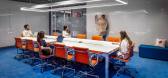
3年前|OfficeSnapshots|办公|100%...siness and employee needs.,This new space caters to Zynga’s connected, hybrid workplace strategy, placing individual and team flexibility at the centre. Designed to engage, enlighten and encourage employees to be their best selves, the environment emulates the magnitude of fun, excitement and co...



预览图片
5 / Gensler办公室 | Gensler | 2021 | 英国
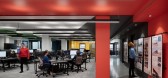
4年前|Gensler|办公|100%...ng a space for their offices located in Birmingham, England.,Embracing a hybrid working model, the new Gensler Birmingham office has been designed to augment the activities, behaviors and experiences that cannot be fulfilled at home, offering employees an alternative, progressive, flexible space t...


预览图片
6 / 纽约玛扎尔的办公室设计
3年前|OfficeSnapshots|办公|100%...greater accessibility to high-use areas — a crucial factor to successful hybrid work models.,Located on Mazars’ main floor, the workplace’s central hub features open architecture with client-facing gathering areas and amenity spaces to help foster a collaborative environment. These include a...


预览图片
7 / NICE 办公室 | Setter Architects | 2023 | 以色列
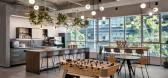
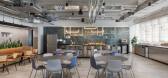
1年前|OfficeSnapshots|办公|100%...]The main change was the transition of the employees from rooms to a total hybrid open space. The entire company moved to one building, which underwent a far-reaching design and planning change.,The basis of the planning concept was the decision that the employees, who come to work about 3 days a ...




预览图片
8 / 华盛顿 Morning Consult 办公室 | Gensler | 2021 | 美国
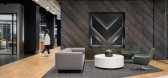
3年前|Gensler|办公|100%...aterials are the foundation for this fresh and sustainable approach to the hybrid workplace.,As the global decision intelligence company adapted to change and flourished during the pandemic, Gensler partnered closely with the Morning Consult Spaces team to design its DC headquarters with a holisti...


预览图片
9 / Ford Otosan 办公室 | I-AM | 2023 | 土耳其
1年前|OfficeSnapshots|办公|100%...s project marks a pivotal step in the company’s journey toward agile and hybrid work environments. As Turkey’s leading automotive manufacturer and one of the key players in the global Ford network, Ford Otosan undertakes significant innovation in both its products and workplace culture. Situated...


预览图片
10 / Sage 办公室 | Edit Studios | 2024 | 加拿大
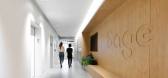
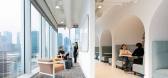
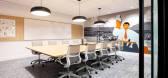
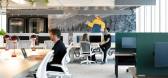
1年前|OfficeSnapshots|办公|100%...t out to transform its global office spaces into vibrant hubs designed for hybrid work. The new 18,000-square-foot, two-floor Vancouver headquarters embodies this vision, redefining modern workplace design with a focus on innovation, inclusivity, and adaptability. The design reflects Sage’s “hyb...


预览图片
11 / L’Oréal 办公室 | M Moser Associates | 2023 | 韩国
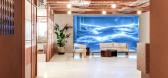
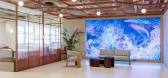
1年前|OfficeSnapshots|办公|100%...t – all within a culture that thrives on innovation.,Introducing a new hybrid workplace in Seoul,In transitioning to a hybrid work model, we reimagined the existing space to support the dynamic nature of modern work, staff wellbeing and evolving needs. In the video below, our client discusses ...




预览图片
12 / Genel Energy 办公室 | A4 Architecture | 2022 | 土耳其
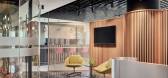
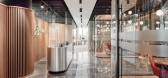
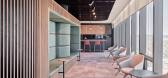
1年前|OfficeSnapshots|办公|100%... needs of today’s work environments.,We designed a flexible layout for hybrid work, placing service areas and meeting rooms centrally, with open office spaces maximizing natural light. Our focus is on fostering collaboration in a practical and inviting environment.,Additionally, we’ve set up...



预览图片
13 / 波特兰瓦洛尼办事处设计
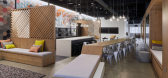
6年前|OfficeSnapshots|办公|100%...o offices, conference rooms, and the breakroom. In between those spaces, a hybrid glass and wood screen wall creates a unifying transparent layer and provides additional seating and storage. In the breakroom, a long surface that serves as a table, a bench, and a reception desk and visually connects ...




预览图片
14 / 华沙现代化办公室设计
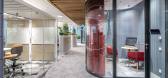
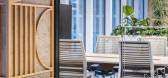
3年前|OfficeSnapshots|办公|100%...onal layout of the office has been designed in the domain of a futureproof hybrid office. This office is adapted to the constantly changing needs of organizations and users of this space. Flexibility and multi-functionality of the built rooms and open spaces was the main theme of this project. Hence...




预览图片
15 / Bupa Acıbadem 办公室 | A4 Architecture | 2023 | 土耳其
1年前|OfficeSnapshots|办公|100%...ss centers, occupying a spacious area of 3000 m2. This modern office has a hybrid work arrangement that encourages collaboration and provides flexibility to employees.,Our project includes multifunctional areas such as meeting rooms, phone booths, and focus rooms of various sizes. Each area is des...


预览图片
16 / 蒙特利尔Ciment McInnis办公室设计
5年前|OfficeSnapshots|办公|100%...on Ciment McInnis’ brand image.
Together with the client we created a hybrid space, both open and closed, to meet the needs of users, while maximizing the layout for open-plan workstations at the perimeter of the building allowing users access to natural light.
The facilities are intersected...




预览图片
17 / Ex Terra | Grain Design office | 2025 | 比利时
10月前|Grain.Designoff|商业|100%
With Ex Terra, RR Interieur opens a new chapter — a hybrid destination where design, art and community converge. The concept is part of a newly developed business complex in Knokke, which also houses Claeys Wealth Insurance, Group Induver and several private investment offices. We are proud ...




预览图片
18 / 新加坡 航空公寓 | 2021 | Pencil Office
5年前|archdaily|住宅|100%...afternoons through a gradient screen, mixing with natural ventilation in a hybrid form of air to comfort the inhabitants.
Operable timber screens are used to intersect the movement of light and air from the exterior to the center as required, blocking views for privacy, while acoustically filteri...



预览图片
19 / Medicover 办公室 | Colliers Define | 2022 | 波兰
3年前|OfficeSnapshots|办公|100%...ntire floors and a web of narrow corridors. Along with the transition to a hybrid work model, the need emerged to rearrange the space and create a more flexible area, tailored to the needs of individual departments. The workplace was supposed to foster collaborative work and spontaneous meetings tha...



预览图片
20 / Willy&CO餐厅(Willy&CO)Alexander & CO. 设计
6年前|Alexander.CO.|餐饮|100%
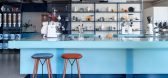
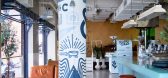
,Will & Co Bondi Beach is an experimental hybrid space – part workplace, part commercial, part educational located in a refurbished beachside building. Designed as a company HQ, showroom, training venue, working cafe, roastery and branding exercise, it’s inspired by young entrepreneurshi...




预览图片
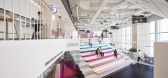
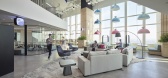
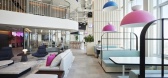
21 / 曼谷MTL共同创造空间 | YAAF DESIGN | 2022 | 泰国
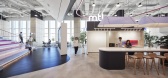
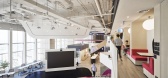
3年前|OfficeSnapshots|办公|100%...nal desk-bound offices. Here is the first office of MTL that promotes 100% hybrid, agile, people-centric approach in the open plan.,The new office encourages employees to move freely and allows them to select the workspace that best suits their needs. The environment features various settings, suc...

预览图片
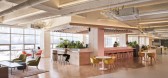
22 / 仁川 CoStay 办公室 | TRD | 2021 | 韩国
3年前|OfficeSnapshots|办公|100%...业: Coworking, ,TRD designed the CoStay offices as a light and open hybrid space in Incheon, South Korea.,CoStay Songdo collaborated with TRD developing for two ground floors which serve both its residents and public who needs co-working space.,Located in the heart of bio-tech village in So...




预览图片
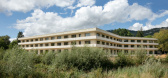
23 / 高级住宅(2020)(mejer +过渡群系建筑师)设计
5年前|archdaily|建筑|100%...with the conti-nuity of the existing built landscape. At the heart of this hybrid form is an open courtyard for the institution's senior citizens.,The horizontal distributions benefit from the light provided by this centrality and allow quality pathways to reach one's private domestic space, while...


预览图片
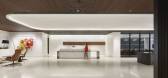
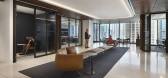
24 / 奥斯汀本锋利的办公室设计
3年前|OfficeSnapshots|办公|100%...f working to establish their position as a forward-thinking law firm.,As hybrid work models became more evident, the design team implemented an unconventional and less hierarchical law office model with free-address and hoteling strategies rather than dedicated offices. A “one-size-fits-all” a...




预览图片
25 / 葡萄牙家庭公寓(2020)(Paulo Moreira Architectures)设计
5年前|archdaily|建筑|100%...ms were left visible and became part of the spatiality of the apartment. A hybrid, semi-open room may be used as a study. Next to it, there is a toilet and laundry room. A new hierarchy was created in the bedroom area, with one small bedroom (with a disproportionately sized pillar), a medium-sized r...


预览图片



