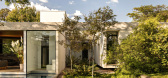
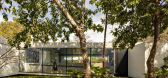
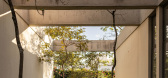
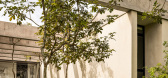
1 / Varanda House | Esquadra Arquitetos | 2024 | 巴西
11月前|archdaily|建筑|100%...目摄影:Joana França,供应商: Arquivo Brasília, Hill House, Light Design, Lumini, Portobello Shop, Raveli Esquadrias, São Geraldo,Category: Houses,Author: Filipe Monte Serrat,合作者: Guido Saboya, Gabriela Medeiros, Soledad Hurtado,Work: Engenil,Carpentry: Bontempo Bras...
预览图片
2 / 巴西 | Casa Barra | 别墅 | 2020 | SAINZ arquitetura
4年前|archdaily|建筑|100%...20,摄影:Edgard Cesar,供应商:Portobello, Danilo Vale, Galpão, Light Design, Multipedras, Palimanam, Sabrina Najr,作者建筑师:Eduardo Sainz, Lilian Glayna Sainz,合作者建筑师:Lucas Lopes, Larissa Chudek, Vinicius Souza,景观设计:Bernardo Pietro,照明工程:Li...



预览图片
3 / Galeria 住宅 | CoDA arquitetos | 2022 | 巴西
3年前|Galeria.Arquite|住宅|100%...a, Atelier Fernando Jaeger, Casa do Vidro, Dias, GPS, Kaizen, Ladrilharia, Light Design e Elétrica Capital, Líder Interiores, Marmoluz, Portinari, Suleiman ,首席建筑师:Pedro Grilo, Gabriel Nogueira,设计团队:Gabriel Góes, Brenda Santiago, Julia Moraes, Lia Soares,工作:Gabrie...




预览图片
4 / (美联社3 0 8公寓)Debaixo Bloco设计
5年前|Archilovers|住宅|100%...uble, the daughter's was located at the back of the building where natural light and ventilation come through a panel of coboos.
In order to separate the intimate area from the social area a wooden bookcase divides these two environments that receive the family's book collection and affective items...


预览图片
5 / RRD 03 别墅 | Paulo Henrique Paranhos | 2023 | 巴西
2年前|archdaily|住宅|100%...oluções em estruturas metálicas,Installation: Projet Instalações,Lighting Design: Sulene Nascimento Lighting Design,项目建造: Diretriz Engenharia,Interior Design: Duda Millington,项目成市: Brasília,项目国家: Brazil,转载自:Archdaily,设计师:Paulo Henr...


预览图片
6 / 圣欧拉利亚舞蹈空间(2020)(Carles Enrich Studio)设计
5年前|archdaily|建筑|100%... and moments that have settled in Santa Eulàlia with the clear aim of highlighting the virtues of each intervention and understanding them as a sequence of layers. The planned new use requires the insertion of adapted services and an update of the facilities to comply with regulations for public sp...



预览图片
7 / 迈阿密/巴塞尔2017年设计亮点。
6年前|Yellowtrace|产品|100%...-Lia, courtesy of Galerie Kreo.What else do you need when it comes to wall lighting? Sarfatti for Galerie Kreo. 图片 © Galerie Kreo. Galerie Kreo tends to always beautifully meld these two periods of design, largely thanks to owner Didier Krzentowski’s passion for mid century lighting design. ...



预览图片
8 / 巴西互联网应用ChatPay办公室(2020)(Play Arquitetura)设计
5年前|archdaily|建筑|100%...ogy and social media startup called ChatPay, the project preserved and highlighted the two main original features of the space: its concrete structure with ribbed slab and the beautiful view to which the three large windows open. For this, the closed spaces that the program demanded - three meeting ...


预览图片
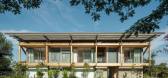
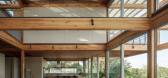
9 / RF 住宅 | Andrade Morettin | 2021 | 巴西
1年前|archdaily|建筑|100%...ão,Installation: Greenwatt Consultores em Energia e Zamaro Engenharia,Lighting: Fernanda Carvalho Lighting Design,项目成市: Jaguariúna,项目国家: Brazil,转载自:Archdaily,设计师:Andrade Morettin Arquitetos Associados,图片©Andrade Morettin Arquitetos Associados[...



预览图片

10 / 梅泽堡校区幼儿园 | Aline Hielscher Architektur | 2023 | 德国
2年前|archdaily|文育|100%...ia Uhalde,供应商: BERKER switches, Hoppe fittings, Mosa Tiles, RZB Lighting, Sammode Lighting ,首席建筑师:Aline Hielscher ,Architectural Design:Johanna Knigge, Florian Tobschall,Construction supervision:Architekturbüro Zaglmaier,Structure Planning: DSH Ingenieure GmbH Halle (...




预览图片
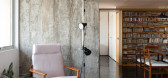
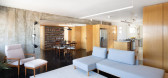
11 / 巴西穆卡社区的公寓翻新(2018)(Firma)设计
5年前|archdaily|建筑|100%...o Murgel Miller,Project Team:Claudia Kim Kim, Marina Novaes de Camillo,Lighting:Reka,Wood Work:Visual Móbile,Furniture:Fernando Jaeger,City: Parque da Mooca,Country:Brazil,设计师描述 | Designer description: Apartment renovation in Mooca neighbourhood, located in the city of Sã...




预览图片
12 / 巴塞罗那Cotton House Hotel酒店
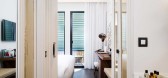
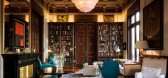
11年前|yangtomato|酒店|100%...portions and rich decorative details, setting contemporary furnishings and lighting against the eye-grabbing original floor tiles, wood panelling and ceiling frescoes. Embodying the building’s neoclassical character, the public spaces are sumptuous – off the dramatic mirrored reception, there’...



预览图片
13 / 石头区商店 | Paulo Henrique Paranhos | 2020 | 巴西
4年前|archdaily|商业|100%...供应商:Cosentino, Ampla, Cavaletti, Dell, Eletromec, JBL, Le Creuset, Light Design, Objeto Interiores, Persiflex, Samsung,首席建筑师:Paulo Henrique Paranhos,项目城市:Brasília,项目国家:Brasil,转载自:Archdaily,设计师:Paulo Henrique Paranhos,图片©Paulo ...


预览图片
14 / 达斯兰珠宝 | Marina Salles | 2023 | 巴西
1年前|Archilovers|商业|99%... e Interiores
Design Team: Marina Salles, Bruno Milan, Marina Campidelli
Lighting Consulting: Lightworks (Airton Pimenta)
Landscaping Design: Land N Citi (Rulian Nociti)
Photographs: Fran Parente
Text: Matheus Pereira
Manufacturers: Studio Passalacqua, Dpot, Olho Móveis, Bellogesto, Adriana Y...



预览图片
15 / 小屋na每月给(2013)(Rangr Studio)设计
6年前|archdaily|住宅|97%...oDesk, Bega, Flos, Liebherr, Miele, Spanish Cedar, Steng, TW Finestra, The Lighting Quotient, Thea, Trimble, Vibia, Wolf,设计团队:Jasmit Rangr, Jason Roberts,工程:Silman Structural Engineers,景观设计:Jasmit Rangr,设计师描述 | Designer description:Três longos balanços...


预览图片
16 / 回到未来装置 | AB+AC Architects | 2022 | 意大利
3年前|archdaily|产品|96%...石作品艺术方面的广泛历史,同时站在用 Black Portoro 和 Light Orobico 切割的有机波浪手绘路面上。。
穿过窗帘后,装置就显露出来了。 一个万花筒般的房间,AB+AC Architects 在这里创造了一个由原石和宝石组成的无限宇宙的幻觉...


预览图片
17 / 巴西咖啡屋(2014)(FGMF Arquitetos)设计
5年前|archdaily|建筑|96%...r starting point for organizing this home was the topography, views and sunlight.,Implanted on the highest section of the property, the design approach is very synthetic – a type of large portico placed mostly on the ground floor covers an area of almost 700m2, while the home's components distri...


预览图片
18 / FF公寓(2020)(Studio 2 Arquitetura e Interiores)设计
6年前|Studio2.Arquite|住宅|94%...one can see the green area of the Águas Claras Park. The abundant natural light is multiplied by the use of porcelain tiles (Calacata, 1x1m, from Decortiles), that are also used in all common areas of the apartment and offers a striking contrast with the Fardowingchair, signed by Ricardo Fasanello....


预览图片
19 / ChatPay办公室(ChatPay办公室)玩您设计
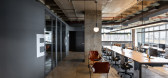
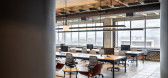
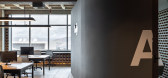
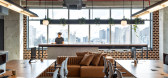
5年前|Archilovers|建筑|93%...ogy and social media startup called ChatPay, the project preserved and highlighted the two main original features of the space: its concrete structure with ribbed slab and the beautiful view to which the three large windows open.
For this, the closed spaces that the program demanded - three mee...
预览图片
20 / Stone House | Esquadra Arquitetos | 2021 | 巴西
1年前|archdaily|建筑|93%...2021,项目摄影:Joana França,供应商: Florense, Ikê Pedras, Light Design, Multipedras, Talentus Esquadrias, Tozetti, kings ,首席设计师:Filipe Monte Serrat,项目团队: Guido Saboya, Marcelo Gonçalves, Gabriela Medeiros,项目建造: Tecna Construtora,景观设计...




预览图片
21 / 努贝公寓 | Nati Minas & Studio | 2022 | 巴西
2年前|archdaily|住宅|92%...iel, Jader Almeida, Joshua, Lumini, Micasa, Nani Chinellato, Neobambu, O/M Light - Osvaldo Matos, Paglioto, Phenícia, Pro5,首席建筑师:Natália Minas, Gabriela Mestriner,项目团队: Julie Bennatar, Ana Luisa Lisboa, Pedro Pollo,项目成市: Jardim Paulista,项目国家: Brazi...



预览图片
22 / 彼得鲁斯住宅 | Sala Squadra | 2020 | 巴西
2年前|archdaily|住宅|92%...ject.
The request was for a minimalist house, with plenty of natural light and ventilation, maximum integration of the internal spaces with the leisure area, gardens that permeate the entire house, and the use of timeless materials.
The chosen construction system, a metal structure, play...



预览图片
23 / Casa Pasargada(2017)(Bernardo Horta Arquiteto)设计
6年前|archdaily|建筑|91%...e perfiles de acero pesado, que estructuran el segundo piso, acero ligero (Light Steel Frame - LSF) y concreto. La malla metálica que utiliza perfiles de acero conformados en frío constituye la caja estructural completa en el primer y segundo piso. Las abrazaderas, los pernos de anclaje, las placa...




预览图片
24 / 关贝楼 | Schuchovski Arquitetura | 2022 | 巴西
3年前|archdaily|建筑|90%...*]项目年份:2022,项目摄影:Eduardo Macarios,供应商:Alma Light, Alubauen, Artefacto, Botteh, Deca, Espaço Interativo, Florense, Gardênia, Moooi, NPK, Planger, Schüco, Sollos, formighieri,责任建筑:Eliza Schuchovski,执行:R. Vieira Engenharia,其他参与者:Arq. ...




预览图片
25 / 科潘D公寓 | Estúdio BRA Arquitetura | 2023 | 巴西
2年前|Estúdio.BRA|住宅|90%...room are separated by windows made of wood and glass, allowing for natural light and cross-ventilation. The bathtub and countertop are made of precast concrete.
,项目设计:Estúdio BRA Arquitetura,项目面积: 175m²,项目年份:2023,项目摄影:Maíra Acayaba,供应商: ...


预览图片



