1 / U&O 吊灯系列 | JIHE STUDIO | Tony Lee
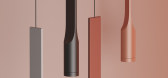
5年前|behance|产品|100%U&OLamp2017 / Product DesignJIHE STUDIO / Designed by Tony Lee” It’s a lamp with simple design. The designer creates the product with simple points, lines and planes, demonstrating its geometric beauty .”“这是一款极简的灯具设计,设计师表达的是产品中几何形态的美...



预览图片
2 / 迈阿密 Dion Lee 旗舰商店 | Smart Design Studio | 2024 | 美国
2年前|Smart.Design|商业|100%

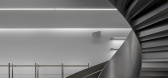
Smart Design Studio 试图创建一家商店,与设计师的作品相得益彰,巧妙地将实验性结构与传统剪裁结合起来。 室内装饰是对现代建筑的庆祝,是两位志同道合的澳大利亚设计师 Dion Lee 和 Smart Design Studio 之间协同作用的顶峰。
...
预览图片
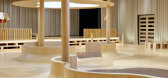
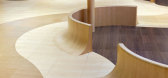
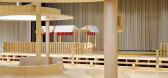
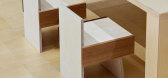
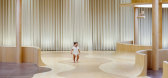
3 / Tokyo Toy Museum Seoul | maumstudio | 2025 | 韩国
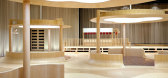
6月前|archdaily|文育|100%,项目设计:maumstudio,项目面积: 413m²,项目年份:2025,项目摄影:Ju Yeon Lee ,首席建筑师: Lee Dalwoo,Category: Educational Architecture, Commercial Architecture,设计团队: Oh Eunhye, Yoon Yoojeong, Lim Youngjin, Lee Yoonji, Kim Eunjin, Kumiko Suzuki,Co...
预览图片
4 / 荷兰 | IV Residence | 酒店 | 民宿 | 概念 | 2021 | Studio Brent Lee
4年前|behance|概念|100%
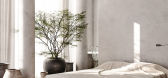
IV Residence 是由 Studio Brent Lee 设计的一个项目,其灵感来自大自然慢慢恢复的百年老建筑。
作为一名 CGI 艺术家,我通过创造空间和细节镜头来为这个项目做出贡献,这些镜头与 Studio Brent Lee 的美学完美匹配。 这个设计的大部...



预览图片
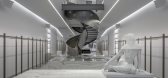
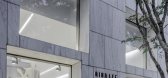
5 / Dion Lee | Smart Design Studio | 2023 | 美国
1年前|Smart.Design|商业|100%...祝,是两位志同道合的澳大利亚设计师Dion Lee和Smart Design Studio之间协同增效的结晶。
这是这家同名设计公司的第一家独立国际商店。Dion Lee位于迈阿密设计区的中心,这是一个致力于创新时尚、设计、艺术、建筑和餐饮的创意...


预览图片
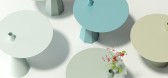
6 / PINJI 边桌系列 | JIHE STUDIO | Tony Lee
5年前|behance|产品|100%PINJI TABLE 2017 / Furniture DesignJIHE STUDIO / Designed by Tony Lee“This side table adopts the design of imbalance, which seems like falling over. But rest assured. Its center of gravity is located at the bottom and is very steady. In daily life, we must have encountered the situation of accid...




预览图片
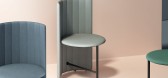
7 / BEIKE 椅子系列 | JIHE STUDIO | Tony Lee
5年前|behance|产品|100%BEIKE CHAIR 2017 / Furniture DesignJIHE STUDIO / Designed by Tony Lee“BEIKE chair is inspired by the texture of shells in the ocean. The lines are complicated and graceful but also full of regularity. The manufacturing process of the backrest’s texture is quite complicated, allowing people to...



预览图片
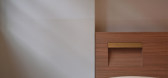
8 / studio flat at tak lee building
7年前|HqWKekpk|住宅|100%...interiors, interior design, portfolio, spec, brands, marketplace, products Studio Flat at Tak Lee Building
关键词:建筑,建筑新闻,室内设计,组合,规格,品牌,市场,产品工作室
位于高密度的七十年代住宅建筑群,毗邻香港一个...



预览图片
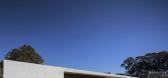
9 / Lee House by Studio MK27 CAANdesign Architecture and home design blog
11年前|hunters_power|酒店|100%...你阅读这篇文章!
keywords:Brazil Porto Feliz São Paulo Studio MK27
关键词:巴西费利斯港圣保罗工作室MK27
李屋由MK 27工作室位置:圣保罗,巴西照片提供:FG SG Fotografia di Arqutectura描述:与外观从根本上水平,...



预览图片
10 / 2021 年照明设计:Rosie Lee 的彩虹灯
5年前|interior.ru|产品|100%...起在布鲁克林成立了自己的照明工作室。
,“Rosie Li Studio 正在摆脱传统的灯具设计,创建基于科学和数学的系统,并结合传统手工艺典型的雕塑细节,”Li 和 Philippe 说。 “多年后,我们终于找到了一位可以正确绘制我们 Bubb...






预览图片
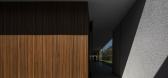
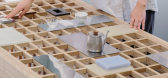
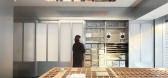
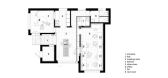
11 / maoom 工作室 | Design Studio Maoom | 2024 | 韩国
1年前|archdaily|商业|100%...寻找一种类似于游戏的沟通方式。
,项目设计:Design Studio Maoom,项目面积: 82m²,项目年份:2024,项目摄影: Donggyu kim,maoom ,首席建筑师:Minkyu Choi, Yeonjong-Kim , Jeonghwan Lee,设计团队: Ye-seul Noh, Ji-in Moon, Sang-yoon Lee, Ye-ri Lee,...



预览图片
12 / Mardi Mercredi 代官山店 | Creative Studio Unravel | 2024 | 日本
2年前|archdaily|商业|100%...似乎超越了自然与人工的二分法。
,项目设计:Creative Studio Unravel,项目面积: 302m²,项目年份:2024,项目摄影:Sunghoon Han,供应商: Hoxan, JBL, LG, Sugatsune ,首席设计师: Dong-il Lee,项目建造:TANK,设计团队: Hyunho Lee, Juneoh...


预览图片
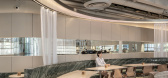
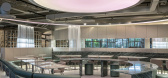
13 / Restaurant Nectar Oum | Madarq studio | 2026 | 墨西哥
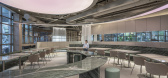
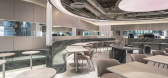
21天前|archdaily|餐饮|100%...od court into a space with its own identity.
,项目设计:Madarq studio,项目面积: 150m²,项目年份:2026,项目摄影:Inu Lee,供应商: Flush outlet, Quartzite, Spotlight, Surf sling brown leather chair ,首席建筑师:Inu Lee,Category: Interior Design, Resta...

预览图片
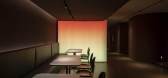
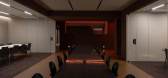
14 / SOMA 憩息办公室 | Design Studio BYO | 2022 | 韩国
3年前|archdaily|办公|100%...,也可以工作或会议。
,项目设计:Design Studio BYO
,项目面积:547m²
,项目年份:2022
,项目摄影:Kiwoong Hong
,供应商: TON, Colos, Kolon, LX HIMAX, MAGEL, WEKINO
,设计总监: Park Sun Ju
,建筑总监: Lee Bong Sik
,空间...




预览图片
15 / space timefill 咖啡店 | SAISA STUDIO | 2024 | 韩国
1年前|archdaily|餐饮|100%...了一个可以从上面看咖啡馆的空间。
,项目设计:SAISA STUDIO,项目面积: 165m²,项目年份:2024,项目摄影:kobou studio ,首席建筑师:Junsu Lee,Lead Team: Junsu Lee,设计团队: Inseop Yun,项目成市: Cheongju,项目国家: South Korea,...


预览图片
16 / 韩国 | 奥维努咖啡厅 | 2021 | YOLLLLEY STUDIO
4年前|archdaily|餐饮|100%...店,咖啡店室内设计,高阳市,韩国
,设计师:YOLLLLEY STUDIO
, 面积: 297 m²
,年份:2021
,摄影:Yong-joon Choi
,团队领导者:Junghyun Lee, Yesol Shin
,室内设计师:Myungseong Kang, Jaeyoung Lee
,设计师:YOLLLLEY STUDIO
,城市:高...


预览图片
17 / SETT 咖啡 | Design Studio Maoom | 2023 | 韩国
1年前|archdaily|餐饮|100%...映了我们在相互和谐中共存的目的。
,项目设计:Design Studio Maoom,项目面积: 1868m²,项目年份:2023,项目摄影:Kimdonggyu ,首席建筑师:Minkyu Choi, Yeonjoung kim, Jeonghwan Lee,设计团队: Yeri Lee,Technical Team: Jaeneyon Kim,Landscape Arc...


预览图片
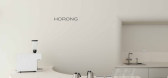
18 / HORONG 面包房 | Design Studio Maoom | 2023 | 韩国
1年前|archdaily|餐饮|100%...的日常生活带来更大的温暖和舒适。
,项目设计:Design Studio Maoom,项目面积: 326m²,项目年份:2023,项目摄影:Sungkee jin (soulgraph photography) ,首席建筑师:Minkyu Choi, Yeonjong-Kim , Jeonghwan Lee,设计团队: Sang-yoon Lee, Ye-seul Noh,Pr...




预览图片
19 / 西雅图Sid Lee办公室设计
6年前|OfficeSnapshots|办公|100%...parties and stand-up meetings. From here, sightlines lead to a letterpress studio housing their 100-year-old printing press – a key signifier of their culture of thinkers and makers working at the intersection of heritage and innovation.The central space is surrounded by small-group meeting spaces...


预览图片
20 / 仁川Cheongna智慧商务中心办公室设计
5年前|OfficeSnapshots|办公|100%
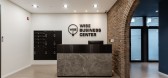
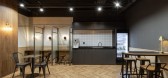
STUDIO IMA realized the office design for the Cheongna Wise Business Center located in Incheon, South Korea.
The Cheongna Wise Business Center has the characteristics of shared office.
The people who start their businesses need space without too much pressure.
We wanted to create a place ...




预览图片
21 / Sid Lee 建筑师办公室 | Sid Lee | 2022 | 加拿大
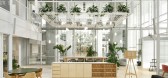
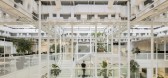
3年前|OfficeSnapshots|办公|100%...ce is punctuated with multiple light fixtures by local lighting and design studio Lambert & Fils while a series of rooms displaying strong and distinctive conceptual identities stand on the periphery of the main grid and agoras. Created with the intent of providing inspiring environments for the fir...




预览图片
22 / Dion Lee x DesignBythem家具系列在米兰推出。
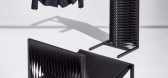
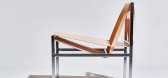
6年前|Yellowtrace|产品|100%...ame.See the collection for the first time during Milan Design Week 2019 at Studio Via Farini, Via Carlo Farini 35, Milano (April 9th to 14th, 2019). More information here. ,图片 © DesignByThem. ,摄影 @ Pete Daly ,转载自:Yellowtrace,语言:English,阅读原文



预览图片
23 / Highlights From London Design Festival 2017
7年前|zspapple|产品应用|100%...幕活动是维多利亚。
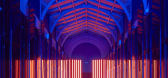
daydreaming hub by universal design studio at london design festival 2017
环球设计工作室(UniversalDesignStudio)的白日梦中心是位于肖雷迪奇(Shoreditch)的板条木展馆,为当地的上班族提供了一个静修场所。 ...




预览图片
24 / 健食堂 | Studio Adjective | 2021 | 中国香港
4年前|idadmin|餐饮|100%
由 Studio Adjective 构思的香港餐饮概念 KIN Food Halls 在其设计和食物中强调可持续性和工艺
美食广场并不是人们通常寻求餐饮和设计创新的地方,它们的主要功能是快速、经济地为大众提供食物。但最近推出的 KIN Food Halls 位...



预览图片
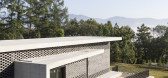
25 / House in Gyopyeong-Ri / Studio Origin
11年前|yuecaiwu|建筑|100%
,Architects: Studio Origin
,Location: Gangsang-myeon, Yangpyeong-gun, Gyeonggi-do, South Korea
,Architect In Charge: Kang Jun Lee, Yung A Kim
,Contractor: C.N.E
,Area: 116.0 sqm
,Photographs: Sun Namgung
...




预览图片



