1 / 酒店会所软装配套灯具-厂家直销定制
8年前|leadstar|材料应用|100%...D track spotlights, LED wall washer, LED lamp cup etc. We have got a large share in the world market and the cost-effective consistent with recognition and praise of the customers is in the world. Because of sincerity to integrity, the company always adhere to the business purpose of collection the ...


预览图片
2 / 里昂Primagaz和SHV能源集团办公室设计
5年前|OfficeSnapshots|办公|100%

ESPACE 4 realized the design for the shared offices of Primagaz and SHV Energy Group located in Lyon, France.
Primagaz, the main gas provider in France, wanted to revise its current concept and adapt it in its offices located in Tours and Lyon. Following an architectural design tender, Espace ...



预览图片
3 / Kip&Co X英航́bbarra纺织家居用品合作。
5年前|Yellowtrace|产品|100%... the designs and their artists. All profits from the collaboration will be shared equally between Kip&Co and Bábbarra.
,图片 © Kip&Co ,转载自:Yellowtrace,语言:English,阅读原文




预览图片
4 / 河内通力办公室设计

3年前|OfficeSnapshots|办公|100%...ght in the center of the office including a phone booth, a print area, the shared office, and a pantry. This area can be flexibly divided in many ways. When needed, the whole area can hold up to 30 people at once for group activities. Vice versa, it can be broken down into small private areas when n...


预览图片
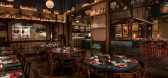
5 / DUCK DUCK GOAT
9年前|临塘听风晚|餐饮|100%SIZE: 5,850 Sq. Ft. / 543 Sq. Mtr.
LOCATION: Chicago, IL
+ SHARE THIS
+ TWEET THIS
Interiors, Custom Furniture and Lighting, Graphics, Menu Design
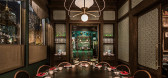
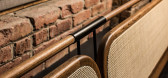
Following the vision of chef Stephanie Izard and her desire to produce, as she cheekily states, “reasonably authentic” Chinese cuisine throu...



预览图片
6 / 洛杉矶TikTok办公室设计
5年前|Gensler|办公|100%...vate workspaces for individual reflection or focused work are built around shared communal team spaces. Staff can seamlessly flow from café to lounge, conference room to workstation, or to collaboration hubs. Three sizes of meeting spaces are available, including a double-height conference room, wh...


预览图片
7 / 阿图罗·阿尔瓦雷斯的情感照明。
6年前|Yellowtrace|产品|100%...ism emerges with strength. Exhibited in a group, they provide a feeling of shared loneliness. The pieces, in suspended composition, hang by threads, which make the observer reflect.” ,图片 © Arturo Alvarez. ,转载自:Yellowtrace,语言:English[*...


预览图片
8 / 伦敦X+为什么是同事办公室设计
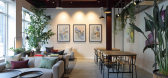
6年前|OfficeSnapshots|办公|100%...oor, workspace units are designed for small to medium businesses alongside shared meeting rooms, breakout spaces and tea points. Glazed panels between units and shared spaces encourage a sense of community. At second floor a flexible creative space is designed to host a variety of events from worksh...


预览图片
9 / 马尔穆蒂埃儿童中心(2020)(Agence MW)设计
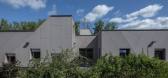
5年前|archdaily|文育|100%... together three entities that must operate independently, but that need to share some spaces. The plan is organized in three distinct areas: - facing North, the nursery school zone is as close as possible to the landscape and the Weissmauer. - facing South, the recreational center benefits from a ga...


预览图片
10 / 诺沃克FactSet Research系统办公室设计
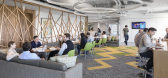
5年前|OfficeSnapshots|办公|100%...neighborhoods” located across five floors. Featuring both individual and shared team spaces, the neighborhoods include height-adjustable work stations with sit/stand desks, solar shading, and access to movable whiteboards and felt screens to increase visual and acoustic privacy. In addition, every...




预览图片
11 / 瓷熊的杂技灯光收藏。
6年前|Yellowtrace|产品|100%... a combination of two of the three options from this series, balanced on a shared trapeze.For more information, visit Porcelain Bear’s website. ,图片 © Porcelain Bear. ,摄影 @ Anthony Raymond. ,转载自:Yellowtrace,语言:English,阅读原文


预览图片
12 / 纽约机密公共机构总部设计
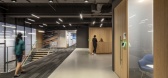
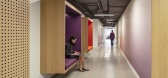
5年前|OfficeSnapshots|办公|100%...riety of spaces support a diverse range of working styles. A high ratio of shared to dedicated spaces emphasizes collaboration, finishes and furnishings account for acoustical concerns, and breakout areas located adjacent to open workstations offer transparency between programs and views of New York...




预览图片
13 / SORTIS 酒店、 赌场 & 水疗[巴拿马城 — 巴拿马共和国]
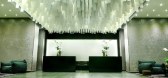
11年前|樱木-花盗|酒店|100%...g neighborhood. Two independent 22 story high buildings are connected by a shared volume below where the amenities of the hotel are located, leaving an inner street on ground level for car circulation and guest arrival. This gives access to the hotel and business center lobbies, corresponding to eac...


预览图片
14 / 乔今日谢尔沙龙 | CANOMA | 2024 | 日本
2年前|archdaily|康乐|100%...ALON, which is gradually establishing itself as a standard presence in the shared salon industry.
To ensure the maximum number of seats while reducing any feelings of confinement, we decided against the conventional method of constructing walls on-site to create private rooms. Instead, we pla...


预览图片
15 / 亚特兰大乔治亚州自己的信用合作社办事处设计
6年前|OfficeSnapshots|办公|100%...irwells, telling a continuous story about the brand and promoting wellness.Shared spaces with abundant natural light, sustainable materials, and a communal café with healthy food options all contribute to the distinction of being the first credit union in the United States to achieve FitWel certifi...


预览图片
16 / 深圳国际咨询集团数字中心办公室设计
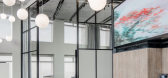
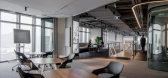
6年前|OfficeSnapshots|办公|100%Robarts Spaces has realized the design for an international consulting group’s Digital Center located in Shenzhen, China.Inspiration for the design of this space, an international consulting group’s Digital Center in Shenzhen, came from the center’s location, positioned at a global epicenter ...


预览图片
17 / 旧金山强生创新办公室设计
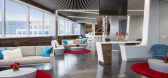
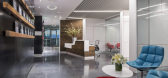
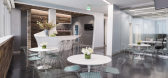
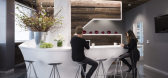
6年前|OfficeSnapshots|办公|100%...chemistry, concept, and biology labs; office spaces; conference rooms; and shared common areas for up to 50 emerging companies. Thoughtful planning led to a flexible, open-air scheme which allows for easy growth and encourages collaboration amongst the resident entrepreneurs. Voted as one of the Bay...


预览图片
18 / Public Dine&Wine – Belgrade
13年前|qunqun87|餐饮|100%...re memories are made. A place you come back to. For new experiences, or to share old ones. That is why it was named Public. Because it is important to share sensed experiences with your friends, acquaintances, the ones to become those.The idea of the people behind this lovely project is to try and b...


预览图片
19 / 华盛顿特区三星办事处设计
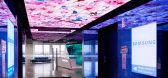
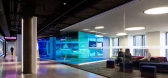
6年前|OfficeSnapshots|办公|100%... 40-year history in the United States, Samsung uses this cyclical route to share its past, present and future brand story with visitors, and the story unfolds along the viewer’s route throughout the office. Acting as the back-bone of the space, the loop structure was created using Samsung’s soli...




预览图片
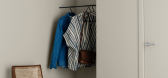
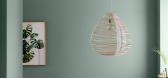
20 / 生活节奏:佐敦识别室内色彩趋势。
6年前|Yellowtrace|产品|100%... colour card is a snapshot of the ideas, realities, values and aspirations shared by people around the world, expressed in 36 new colours that Jotun has developed in response to the changing nature of modern international living.Led by the brand’s Global Colour Manager, Lisbeth Larsen, a group of ...



预览图片
21 / 阿姆斯特丹 EY 办公室 | M Moser Associates | 2022 | 荷兰
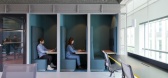
3年前|OfficeSnapshots|办公|100%...*]• ‘One EY’: a collaborative environment with multiple communal and shared spaces,• Mission-driven: combining EY’s global values with the local culture,Changing the nature of ownership,You enter The Dock into a space with a variety of seating that acts as a social hub. With views ou...




预览图片
22 / Susan Clark的家具品牌Radnor首次亮相NYCXDesign。
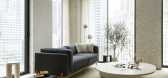
6年前|Yellowtrace|产品|100%...rld vision of her cleverly curated online furniture emporium Radnor, which shares and sells the work of a community of like-minded designers such as Brooklyn-based PELLE and female-led Egg Collective.Spread across a two-bedroom condominium, Material Interiors is co-curated by Brooklyn studio Workste...



预览图片
23 / 里斯本格林公园建筑翻新设计
3年前|OfficeSnapshots|办公|100%... a new reception desk, there are sitting and relaxing areas and a range of shared services, within the WorkCafé concept, such as auditoriums, meeting rooms and collaborative workspaces. In the lift halls of the remaining floors, a modern environment has been assigned with a floor signage. Neutral m...


预览图片
24 / TymeX 办公室 | Vacons | 2024 | 越南
1年前|OfficeSnapshots|办公|100%...ollaborative spaces. Make it easier for people to engage, collaborate, and share their work.,To improve employee health and comfort, use a human-centered office design with a contemporary workstation. Equipped with ergonomic chairs and a space arrangement centered on human requirements. Natural li...


预览图片
25 / Hawthorn East Residence | King Architecture + Interiors | 2026 | 澳大利亚
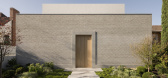
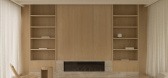
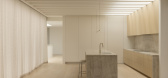
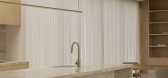
1月前|The.Local.Proje|住宅|100%... create a contemporary family home that balanced retreat with openness,” shares Simon King, director of King Architecture + Interiors. “The design evolved around the idea of creating privacy from the street while maximising light, landscape and long-range views. The existing Moreton Bay fig sign...

预览图片



