1 / 《序赞Linda Korndal作品集》@2019-07-18
7年前|Linda.Korndal|精选特辑|100%...use
03-家具
1.4163
2.4221
3.harbourchair
4.KINFOLK
5.LED CARRIE
6.NoNo Table
7.Offset Sofa
8.洁具
04-Exhibition
05-The Silo
06-Bathroom
07-Copenhagen Home
08-Gjøvik House
09-Modernist Residence
10-Norm办公室厨房改造
11-Reydon Grove Farm
12-伦敦Sushi餐...


预览图片
2 / loews santa monica pool av video wall
10年前|xex123|酒店|100%...000 sqft - 1,000,000 sqft
BUDGET $100K - 500K
Photos Carrie Shaltz
keywords:architecture, architecture news, interiors, interior design, portfolio, spec, brands, marketplace, products Loews Santa Monica Pool A/V & Video Wall
关键词:建筑,建筑新...


预览图片
3 / 福尔马凡斯塔玛的三角洲系列设计成罗马肖像。
6年前|Yellowtrace|产品|100%...om the delta of a river – a landform that forms from deposits of debris carried by water over centuries. More then referring directly to the river Tevere, the main watercourse of Rome, the title of the collection expresses the characteristic mix of architectural styles of the city, which have –...


预览图片
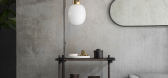
4 / Menu Launch AW16 Collection at Maison - Objet 2016.
7年前|黑侠方天|产品应用|100%...
bottle carafe.
bottle grinders.
carrie led lamp.
collister table lamp (brass).
jwda pendant (brushed steel).
kettle teapot.
norm wall mirror.
...




预览图片
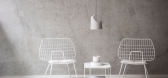
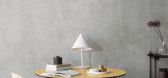
5 / Menu Launch AW16 Collection at Maison - Objet 2016.
7年前|lesser123|产品应用|100%...
bottle carafe.
bottle grinders.
carrie led lamp.
collister table lamp (brass).
jwda pendant (brushed steel).
kettle teapot.
norm wall mirror.
...



预览图片
6 / 布莱巴赫音乐厅
11年前|long2003|建筑|100%1961年出生在德国费希塔的建筑师Peter Haimerl设计了德国巴伐利亚州Blaibach的音乐厅。该音乐厅是城市振兴的核心项目,并与
国家发展基金资助的新社区中心紧邻,一同组成小城的新公共广场空间。"音乐厅有部分埋在地下,"Peter H...
预览图片
7 / 德国巴伐利亚州Blaibach的音乐厅
11年前|loy|办公|100%CREDITS:Architekt :Peter Haimerl.architekturMitarbeiter
Karl Landgraf, Ulrich Pape, Felicia Michael,
Tomo Ichikawa, Jutta Görlich, Martin KloosBauherr :Gemeinde Blaibach
Initiator / Betreiber :Thomas Bauer, Uta Hielscher
Statik :Thomas Beck, A.K.A. Ingenieure
Heizung / Lüftung :Cirtec Mic...
预览图片
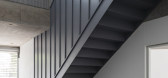
8 / 林肯住房Av。(2020) (bakro)设计
5年前|archdaily|建筑|100%Apartments, Villa Devoto, Argentina,设计师:bakro, 面积: 331 m²,年份:2020,摄影:Fernando Schapochnik,建造商: AutoDesk, Abercom,Consultant:Abercom,City:Villa Devoto,Country:Argentina,设计师描述 | Designer description: The building is located in Villa Dev...




预览图片

9 / 里昂Primagaz和SHV能源集团办公室设计
5年前|OfficeSnapshots|办公|100%
ESPACE 4 realized the design for the shared offices of Primagaz and SHV Energy Group located in Lyon, France.
Primagaz, the main gas provider in France, wanted to revise its current concept and adapt it in its offices located in Tours and Lyon. Following an architectural design tender, Espace ...



预览图片
10 / 河边的住宅 | Chon.a | 2019 | 越南
2年前|archdaily|住宅|100%
Over the years of working, perhaps by good fortune or karma, we have been able to meet and create tranquil living environments for others. The aunts and uncles are in their fifties. When there are enough ups and downs over the years, people also have enough to contemplate life more. Tales about ...


预览图片
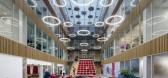
11 / Slough利洁时办公室设计
3年前|OfficeSnapshots|办公|100%... Tétris participated in the tender process for the general contractor and carried out the role of Design and Quality Guardians to post-completion.,设计师:Tétris,摄影:Jonathan Banks17 Images | expand for additional detail,转载自:Office Snapshots,语言:English,编辑:序...



预览图片
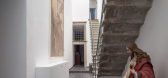
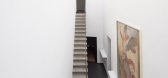
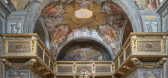
12 / (守护天使的演讲厅OAC) MICROSCAPE architecture urban design AA设计
5年前|Archilovers|文育|100%...urban context. The decoration with frescoes, stucco-work and paintings was carried out between the mid-seventeenth and early eighteenth centuries and includes the entire space of the church. Over the centuries, the Oratory became central in the life of the city thanks to its splendid acoustics, whic...



预览图片
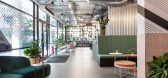
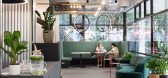
13 / 伦敦哈克雷特办事处设计
6年前|OfficeSnapshots|办公|100%ThirdWay Interiors has realized the collaborative-inspired offices of Huckletree, a coworking creative space located in London, England.Huckletree is a unique co-working chain providing space for creatives, innovators and problem-solvers to come together. They pride themselves on bringing together a...




预览图片
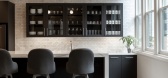
14 / 芝加哥Levin and Perconti办公室 | SmithGroup | 2020 | 美国
4年前|OfficeSnapshots|办公|100%...ay color palette and delicate lighting. Behind the feature wall, the café carries warmer tones, with custom millwork, bronze hardware and a grooved mirror that sparkle and interest to the elegant Calacatta marble bar.,设计师:SmithGroup,摄影:Christopher Barrett8 Images | expand for addi...




预览图片
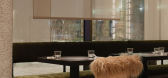
15 / ODA | KIDZ | 2025 | 阿联酋
1年前|KIDZ.studio|康乐|100%ODA | Georgian Cuisine Restaurant2025 | 166 sq.mArchitects: Viktor Aurov, Ekaterina Legostaeva, Maria Soboleva, Natalia MeleshkinaPhotography: Varvara ToplennikovaWe were approached by the owner of the Georgian restaurant chain with a request to design a new restaurant located within a residential c...


预览图片
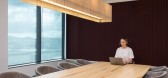
16 / 奥克兰联系能源办公室设计
3年前|OfficeSnapshots|办公|100%...e was centred around creating a safe, comfortable space that felt warm and carried the personality of a home.,Ways of working and analysis of the building led to a transition space that became a link and connection, bringing the outside in. Distinct zones branch off either side of this central ‘...




预览图片
17 / Arcus | Haydn VON Werp
7月前|NewNorm|产品|100%...ure and exacting in detail, it establishes a quiet structural cadence that carries across the wider body of work.
Handmade in Italy in collaboration with master artisans, Arcus continues Von Werp’s commitment to limited, craft-led production, extending a design universe where architecture meets o...


预览图片
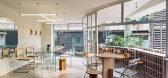
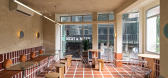
18 / 越南 Den Da 咖啡店 | 2021 | KSOUL Studio
5年前|archdaily|餐饮|100%...er description: The Saigon storyline continues with this new store as it carries on Den Da to the new chapter. The interior design concept focuses on the old Saigon images as the core value to bring fresh air to the customers.
,Since the existing branches might have not brought to you any spe...



预览图片

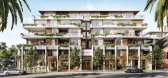
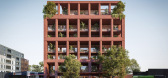
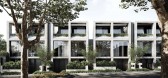
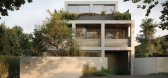
19 / 现代人居社区 | Carr | 2026 | 澳大利亚
5月前|carr.|概念|100%
Central to this ethos are four foundational principles – quality, longevity, respect and added value. These pillars influence every stage of a project, from initial site selection through to post-settlement stewardship. Rather than delegating communications to intermediaries, Howgate persona...
预览图片
20 / 多伦多Zynga办公室设计
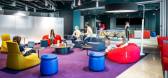
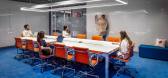
3年前|OfficeSnapshots|办公|100%... visually stimulating yet comforting atmosphere.,Zynga’s playful brand carries throughout its headquarters. This entirely open-plan, hybrid-friendly office is an embodiment of the next evolution of Zynga’s workplace – a space that puts its people first. While there is never a dull moment, M ...




预览图片
21 / 胡志明市上一年的合作办公室设计
6年前|OfficeSnapshots|办公|100%...h Floor, Le Meridien.By understanding the core values of customer, ADP has carried out the idea of “pixel world” with the aim of creating the effect of a large space in which the information flow of the image is structured by light pixels. The new office uses a combination of colors and lighting...


预览图片
22 / Inside Surf Hotel | Pasquale Cook | 2026 | 澳大利亚
1月前|PasqualeCook|酒店|100%...rator Andy Mac. For directors Sally Cook and Sophie Di Pasquale, the brief carried an innate tension: preserve what was nostalgic about the building while also pushing it somewhere more considered. “There was something inherently comforting about the existing red-brick architecture that we were ke...


预览图片
23 / 2017米兰设计周澳大利亚设计师。
6年前|Yellowtrace|产品|100%Highlights From Milan Design Week 2017.
Video Highlights From Milan Design Week 2017.
Team Yellowtrace travelled to Milan courtesy of Cathay Pacific, who fly to Italy several times each week. Cathay’s great connections from Australia allow getting from Sydney to Milan in under 24 hou...


预览图片
24 / Perkins&Will 办公室 | Perkins&Will | 2024 | 美国
1年前|OfficeSnapshots|办公|100%...ps, supporting greater connection to the community. This sense of openness carries through to the private outdoor terrace, which overlooks downtown.,The 14,495 SF full floor renovation is located in the 1940s former City National Bank. Finding inspiration in the art deco building, contemporary ele...


预览图片
25 / 加拿大 | Nanton Residence | 住宅 | 2021 | Bla Deisgn Group
4年前|archdaily|住宅|100%...ectly connected to main living functions. Framed views of the exterior are carried inside with high contrasting black window frames and black detailing throughout. The naturally stained wood floor and millwork provide additional warmth to the space, amidst modern detailing and colours. The main livi...




预览图片



