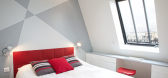
1 / 巴黎 Le Loft Des Innocents
14年前|pigheat|住宅|100%项目: LE LOFT DES INNOCENTS
[b]地点[/backcolor]: 法国 巴黎[/backcolor][b]面积: 80m2
类型: Interior | Loft
室内设计师: Frederic Flanquart摄影: LUDO MARTIN & PASCAL OTLINGHAUS


预览图片
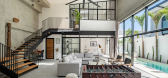
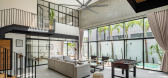
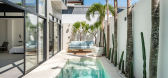
2 / Le Loft 度假屋 | Danang Seta | 2023 | 印度尼西亚
3年前|behance|民宿|100%,转载自:behance,作者:Danang Seta,图片@Danang Seta,语言:英语,编辑:序赞网,阅读原文


预览图片
3 / 波兰包豪斯风格别墅 | 2020 | Loft Kolasiński
5年前|Loft.Kolasiński|住宅|100%...普斯基、扬·莱本斯坦、卡齐德基奇·莱西奇·莱斯特.
,Loft Kolasiński 设计的家具:桌子、抽屉柜、图书馆、玻璃柜、百叶窗、长凳、床、床头柜、厨房和浴室家具、镜子、淋浴。在该项目中,我们还使用了由 Loft Kolasiński 于 202...




预览图片
4 / 法国Le Grand Marais白色调公寓(2020)(Ubalt architectes)设计
5年前|archdaily|建筑|99%...ass, coloured metal joinery, iridescent curtains, concrete. Moreover, this loft is located on the ground floor and overlooks the covered circulation of the building. This is the great particularity of this space, which is almost blind, with no view of the outside and little light.,With this observ...




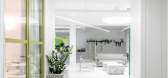
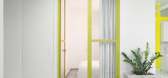
预览图片
5 / 澳大利亚欧文街联排别墅 | 2021 | B.E. Architecture
5年前|The.Local.Proje|建筑|95%...*]文案:Bronwyn Marshall
,开发商:Figurehead
,软装:Le Loft
,转载自:The Local Project
,图片@The Local Project
,语言:英语
,编辑:序赞网
,阅读原文


预览图片
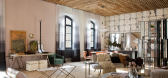
6 / 木制天花板:25 个令人惊叹的创作灵感
5年前|casacor|软装|82%... Duratex - Nildo José
,2/20 Casa Oak - Salvio e Moacir Jr
,3/20 Loft Renault – MF + Arquitetos
,4/20 Casa Syshaus - Arthur Casas
,5/20 Aldeia Sala de Banho – André Brandão e Márica Varizo
,6/20 Ateliê - Très Arquitetura
,7/20 Minas Workpod - José Lourenço
...


预览图片
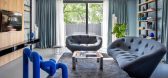
7 / 意大利Take Time公寓(2020)Flussocreativo Design Studio设计
5年前|Archilovers|住宅|82%...ho run a business in the food sector. Ville&Casali presents the sister’s loft, who lives there with her husband and children. “Our client has a sunny disposition – say designers Gianfranco Di Costanzo and Daniel Facchetti – and this has driven our stylistic choices. We wanted the house to re...


预览图片
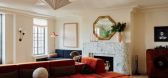
8 / 怪奇物语 | Kyle O'Donnell | 2026 | 美国
6月前|ArchitecturalDi|软装|78%...ado. El elegido fue Kyle O'Donnell, de Gramercy Design, cuyo trabajo en el loft del actor de Stranger Things, David Harbour, en el centro de la ciudad les había gustado mucho. "Le llamamos y conectamos de inmediato", dice Duffer. "Kyle tenía una fuerte visión de lo que podía hacer con el espacio...



预览图片
9 / 《序赞2019国外高清室内设计案例选集》@四月
7年前|序赞东|精选特辑|71%...
,2 private house №2
,20180613 创时空新作丨万科金域广场loft公寓:重拾安静
,29 ATX ATX
,2id 设计 - 金岛别墅Ⅰ - Ⅱ
,3 LONDON-HOUSE-II 国外设计
,3Natalia Ozerova
,55㎡LOFTEC学生公寓设计 Vladislava Torgonsky
,55㎡简洁而优雅— —...


预览图片
10 / 澳门-“红伶(China Rouge)”会所(陈幼坚)
12年前|林小木|康乐|65%...5个设计师 The Hampton Designer Showhouse 2009
有飞舞旋梯的时髦LOFT公寓--Adrian Amore Architects
红伶China Rouge──顶级会员制私人会所,是由陈幼坚先生与 Aoyama Nomura Design 的室内设计师小阪竜(Ryu Kosaka)先生共同构思设计及演绎,同时也...



预览图片
11 / (美联社3 0 8公寓)Debaixo Bloco设计
5年前|Archilovers|住宅|64%... longer arranged separately and turns into one unit, as if it were a large loft. The integration of the areas improves communication between the family since even if the residents are doing different activities they can share the same space.
Once the main rooms were facing the façades, now only th...


预览图片
12 / 中国秦皇岛 | theTANG hotel | 唐舍酒店 | 2021 | B.L.U.E. | 青山周平
4年前|青山周平|酒店|58%...以家庭出游为主的套房为主。上层由26㎡的房间和36㎡的loft房间组成。设计师在保证房间基本功能的同时,相对压缩室内面积,将更多的面积留给室外平台和共享空间。客房内部采用木材、灰泥、石灰华等天然材料,呈现出内敛...


预览图片
13 / Casa Renton(2011)(Stettler Design)设计
5年前|archdaily|建筑|54%...guardar y reparar bicicletas. Los dos niveles superiores son abiertos tipo loft, con grandes puertas corredizas de vidrio que se abren al lago. Un marco de acero expuesto ubicado en la escalera, refuerza el metal y el vidrio de la casa a sus componentes de concreto. El revestimiento de madera recubr...




预览图片
14 / (CESCOLINA²住宅) Nomade Architettura Interior design设计
5年前|Archilovers|住宅|49%... proprio spirito.
Per quanto possa esser genericamente definito Loft, questa casa riesce a mantenere separazione e privacy, con una zona notte defilata e tradizionale.
L’ingresso si apre su un ampio ambiente che consente allo sguardo di percepire la complessa architettura del...



预览图片
15 / 马亚洛吉利之家 | Nowhere | 2023 | 印度
2年前|archdaily|建筑|43%...LEVEL, Netgear, Nila Jaipur, Osolin, Philips, Saphed, Siemens, The Antique Loft, The Hesperus Store, Villeroy & Boch , Ware Innovations,Arquitectos A Cargo: Seetharam Vallabhaneni (Architectural Designer, RIBA Pt. 2),Supervisores De Sitio: Ramu Vallabhaneni, Venkanna Donakonda,Madera: Gautam (...



预览图片
16 / 意大利设计的A-Z——上海法视界
11年前|难得糊涂123|软装|33%... 牌Wall&deco却能将这些元素玩转到艺术层面,实属难得。Loft风格的现代客厅搭配古典主义雕塑图案的满幅壁纸,厨房墙面采用玛瑙石图案的防火壁纸、卫浴空间不妨选用 斑驳水泥纹理的做旧防水壁纸,用 壁纸营造空间中的点睛...





预览图片
17 / 我的现代住宅:建筑师安娜贝尔和斯蒂芬·哈蒂在他们位于达尔斯顿的维多利亚式联排别墅居住的开放式计划的利弊
6年前|TheModernHouse|软装|32%...nd to the surrounding landscape are fantastic.
Looking for an open-plan loft? Or a classic London townhouse? Explore our homes by collection here
,转载自:The Modern House,语言:English,阅读原文


预览图片



