1 / 以色列.特拉维夫市_Layers of White顶层公寓室内设计
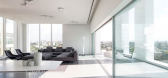
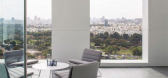
11年前|奇朱|住宅|100%...地设计事务所Pitsou Kedem Architects设计完成。项目命名为“Layers of White“,委托方要求设计一个极简主义的室内环境,为家庭成员提供开放宽广的生活空间。设计师以纯白为主色调,配以黑色和深灰色的家具,间以绿色植物与灯光...


预览图片
2 / 露西蒙哥马利亮相的台灯和手绘纺织品。
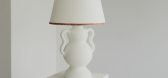
5年前|Yellowtrace|产品|100%...nt table lamp with an artisan feel that would effortlessly add a collected layer to a space.
Drawing inspiration from Spanish mission-style architecture, travels along the Mediterranean and European designers including Alberto Giacometti, Lucy has created a collection handcrafted in Sydney using ...



预览图片
3 / 金兰律师事务所 | Ujing Interiors Design | 2024 | 中国北京
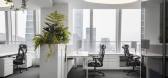
1年前|OfficeSnapshots|办公|100%...whole. We applied this concept to the ceiling, giving the space a sense of layers and continuity while addressing the needs for lighting and hanging plants. This creates an effect of “blue sky with white clouds, green trees filling the scene,” just as the client envisioned.,Layout,The entire...



预览图片
4 / 日本的素咖莫信用银行终端店--银行也感性!
15年前|humen_design|办公|100%...on located in shimura, japan. the design, an offset volume of rainbow-like layers,
is the third branch designed by moureaux, with the first two located in tokiwadai and niiza.
stacked slabs in twelve saturated colors dominate the exterior facade and contrast the stark white panels
that enclos...


预览图片
5 / 【首发】裸色肌理:特拉维夫顶层豪宅设计
11年前|zka999|住宅|100%项目设计:Pitsou Kedem Architects
项目原名:“Layers of White”
项目类型:住宅(顶层公寓)
项目面积:500平方米
项目地点:特拉维夫,以色列
项目团队:Irene Goldberg, Tamar Berger, Pitsou Kedem
建筑管理:Tamar Berger
项目进程:2013至2...


预览图片
6 / 德国柏林SCH52公寓Batek Architekten设计
5年前|Yellowtrace|住宅|100%...
Entering SCH52, visitors face a narrow space formed by a series of three-layer timber cubby-like boxes that house private areas. Each box, arranged diagonally and individually capped with a slanted roof, encloses either the three bedrooms, bathrooms, storage and studio. Batek Architekten purposely...



预览图片
7 / 大阪“Kolmio+LIM ”美甲沙龙
12年前|疏狂暗香|办公|100%...n of nail polish, and the color themes of the design represent the various layers of nail polish applied one after another.
↑ 这面有三角形墙洞的锯齿墙分开指甲美化区域和眼睫毛美化区域。
设计师Yusuke Seki在店面中各处使用到的各种白色色调皆...


预览图片
8 / 罗斯·加德姆推出了新的照明系列“星云”。
6年前|Yellowtrace|产品|100%...ion from interstellar clouds—remnants of stars, reflecting and diffusing layers of fragmented light into the darkness from eons away. Named after the ethereal astronomical phenomenon, Nebulae follows on from the precision, beauty, and geometry in Ross’s stunning Polar and Ora lighting collection...



预览图片
9 / 上海Aimé Pâtisserie蛋糕店
11年前|huiquan05|商业|98%...e of the Aimé gift box is translated into the physical store. The idea of layering appears when one semicircular translucent paper after another is lifted to discover the colorful macarons within. This opening sequence gives form to the overhead storefront design, while the window display made of f...



预览图片
10 / 早安时甜品店,洛阳 | 未止工作室
6年前|未止工作室|餐饮|98%...f food materials in Morning Time. Different materials are used to show the layering of the same color tone in the space. The ultimate purpose of subtraction in the space is to highlight the effect of the product. When we see the product on the shelf, the delicacy of dessert will be set off as expect...




预览图片
11 / 卡尔·特伦菲尔德建筑师设计的肯特乡村客房。
6年前|Yellowtrace|建筑|98%...ed red brick, concrete, and stone sit alongside warm timber and leather. A layered palette of humble and robust materials have been chosen based on their ability to reshape themselves over time. The rough, raw quality of exposed brick, offers a counterbalance to the white, polished cabinetry – cre...




预览图片
12 / 原理图窝Schichtgrunden住房(2020)(trans_city TC)设计
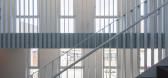
6年前|archdaily|建筑|97%...f the rust-colored, perforated aluminum balustrades sets off the carefully layered and vibrantly cadenced forms which lend a unique allure to this high-density, mid-rise housing estate.,The balustrades frame the airy and attractive apartments and mediate between the privacy of the individual apart...




预览图片
13 / 汉密尔顿河岸商会办公室设计
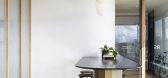
6年前|OfficeSnapshots|办公|97%...nsive views down the main street, while large sliding doors and drapes add layers of privacy when required. Custom tables, shelving and wall lights throughout share a common, traditional materiality but have each been executed to challenge convention.This project was completed in collaboration with ...



预览图片
14 / Adam Goodrum新品设计,当代传统煤渣砖(附视频)
5年前|Yellowtrace|产品|97%...s starting from the simple rotating around its axis. It can be used in one layer, which provides a certain number of patterns, and when doubled in another layer, the opportunities increase further, and so on.
While the majority of breeze blocks on the market are a simple extrusion of a profile, K...


预览图片
15 / S-GAME 网络科技 | LYCS Architecture | 2022 | 中国北京
1年前|OfficeSnapshots|办公|97%...ent levels of darkness, the designer created a rich texture and a sense of layering that extends infinitely, like stepping into a world of shadows. Warm wood tones in tree-shaped canopy structures add clean and powerful curves to the space. The stacking layers with silver-white aluminum panels as sl...


预览图片
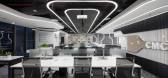
16 / 河内CMC瓷砖办公室设计
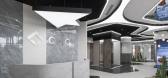
3年前|OfficeSnapshots|办公|97%... of the design.,In this project we focused on lighting design, applying layering methods to form many light layers. Takes advantage of the glossy effect from the display product (ceramic tiles) to create a harmonious reflection of light for the space.,设计师:DPLUS VIETNAM,摄影:Thien T...


预览图片
17 / 悉尼海边住宅
11年前|(H´ェ`H)|住宅|97%... the awe inspiring clifftops along Sydney’s eastern suburb coastline.
Layering neutral toned, tactile materials consisting of a mix of handmade tiles, natural oak flooring, concrete pigmented flooring, and v-groove paneling, the Decus team accented the mostly monochromatic palette with installa...


预览图片
18 / 未/WAY Studio丨快闪月饼馆
7年前|Hi设计|设计情报|96%...两层屏风,在光影交合以及人的流动当中形成变化。
Two layers of string create a mirage effect as light, shadow, and viewers pass through.
光影交合透过两层屏风打落在白色地面上light filters through the screen walls of the installation and creates a performa...




预览图片
19 / Gina 餐厅 | Tom Mark Henry
8月前|NewNorm|餐饮|95%...mat tiles, an abstract hand-painted mural and a terracotta epoxy floor add layers of energy and playfulness, while the suspended grid ceiling echoes the geometry found throughout the venue, culminating in the golden yellow windowpane façade that signals Gina’s presence along the waterfront.
...


预览图片
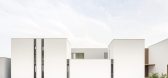
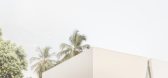
20 / 四季之家 | MOST Monti Studio | 2022 | 几内亚
2年前|archdaily|建筑|95%... providing an almost seamless view.
The villa is divided into three layers. A more external white volume with slits houses the guest room, the bathrooms, the cinema room, and the studio. The second layer is a sandwiched, open-air tropical garden, bringing light and ventilation into the house...



预览图片
21 / Captain’s Desk | Luigi Rosselli | 2025 | 澳大利亚
7月前|Luigi.Rosselli|住宅|95%...ovement through the sky. Materials, shapes and forms are altogether richly layered, reminiscent of modern art: the arc of a crisp white timber-clad ceiling meets the sculpted mass of rammed earth.
Interior designer Romaine Alwill of Atelier Alwill has breathed life into a familiar coastal...


预览图片
22 / Hoggs Hollow | Kim Lambert Design
6年前|Kim.Lambert.Des|住宅|95%...
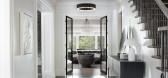
Materials were selected to create a refined-rustic atmosphere using layers of smoked antique mirror, black-stained oak, hot-rolled steel, Venetian plaster, concrete-inspired wall-covering, along with leathered classic Calacatta stone. To ground the spaces, the original walnut floors were blea...



预览图片
23 / 亚特兰大公司环境办公室设计
6年前|OfficeSnapshots|办公|95%...ce wing, we dubbed the ‘jewel-box’, featuring an exterior brise-soleil layered over a perimeter of glazing and expansive Georgia Cherokee marble-clad walls on the interior. These existing architectural features encouraged us to pull the myriad complexities of the design problem into a simple Mie...


预览图片
24 / 特拉维夫PerimeterX办公室设计
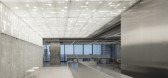
5年前|OfficeSnapshots|办公|94%...ocking the space. The openness of this so-called weave allowed for subtle, layered views of the cityscape around. The white corrugated polycarbonate sheets were designed as more assertive divisions that give more privacy.The color scheme of the space is all white and grey with red accents drawn from...


预览图片
25 / “冰雪宅”The Snow Apartement / penda
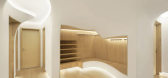
12年前|ssyinss|住宅|94%...able this uniform - seemsless space, undulated timber slates create a back-layer, on which local craftmen hand-plastered the white, rough wall-finish.
Using plaster is very common element in the north of China and has a long tradition, which can be seen in the accurate details in the apartment. Us...



预览图片



