约有90项符合查询结果,库内数据总量为1205294项。[ 耗时:0.0059秒 ]
1 / 百分色彩—东京
11年前|long2003|建筑|100%...sky framed by various volumes of buildings,
created three dimensional “layers” in the city.
The flood of various colors pervaded the street
built up a complex depth and intensity in the space.
These indelible experiences of colors and layers in Tokyo
were the inspiration and essence of ...
预览图片
2 / 大阪“Kolmio+LIM ”美甲沙龙
12年前|疏狂暗香|办公|100%...n of nail polish, and the color themes of the design represent the various layers of nail polish applied one after another.
↑ 这面有三角形墙洞的锯齿墙分开指甲美化区域和眼睫毛美化区域。
设计师Yusuke Seki在店面中各处使用到的各种白色色调皆...


预览图片
3 / 日本的素咖莫信用银行终端店--银行也感性!
15年前|humen_design|办公|100%...on located in shimura, japan. the design, an offset volume of rainbow-like layers,
is the third branch designed by moureaux, with the first two located in tokiwadai and niiza.
stacked slabs in twelve saturated colors dominate the exterior facade and contrast the stark white panels
that enclos...


预览图片
4 / Autodesk 办公室 | Corgan | 2023 | 美国
1年前|OfficeSnapshots|办公|100%...s and landmarks along the Atlanta Beltway, integrating animated colors and layers from the company’s rendering software to create a fun, engaging, and functional workplace. The resulting design weaves colors, patterns, artwork, and industrial elements together to embody Atlanta’s art, nature, an...


预览图片
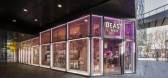
5 / Sò Studio丨野兽派北京三里屯店
7年前|室内赞条|设计情报|100%...Hard Edge)所传达的视觉表现力中汲取灵感,配合以Second Layer的结构语言,层层递进望过去,每一层都能表达不同的性格与先锋的态度。元素和方块没有图形与背景之分。形成了视觉意义的抽象。
The facade of Beast & Little B Retail Store...




预览图片
6 / Pops of Color Reenacting Joyful Memories in Taipei Home: The Chorus Apartment
11年前|ygyn241|住宅|100%...room is cement finish plus dyed veneer and painted glass, creating a multi-layer color change. The upper level is used as private areas, the master bedroom and the kids room. Lotus color is the main color is the master’s bedroom and pink is the main color in the kids bedroom. The color adoption cl...


预览图片
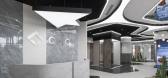
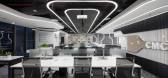
7 / 河内CMC瓷砖办公室设计
3年前|OfficeSnapshots|办公|100%... of the design.,In this project we focused on lighting design, applying layering methods to form many light layers. Takes advantage of the glossy effect from the display product (ceramic tiles) to create a harmonious reflection of light for the space.,设计师:DPLUS VIETNAM,摄影:Thien T...


预览图片
8 / 金兰律师事务所 | Ujing Interiors Design | 2024 | 中国北京
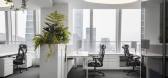
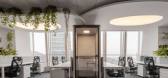
1年前|OfficeSnapshots|办公|100%...whole. We applied this concept to the ceiling, giving the space a sense of layers and continuity while addressing the needs for lighting and hanging plants. This creates an effect of “blue sky with white clouds, green trees filling the scene,” just as the client envisioned.,Layout,The entire...



预览图片
9 / 美国佛罗里达室内哲学度假屋
14年前|大陈|设计情报|100%... there's so much depth here from the mix of textures combined with all the layers of natural elements. The sophisticated pops of gray and turquoise add the perfect amount of contrast. Gosh I love it. To read all about the home, just hop on over to Atlanta Homes & Lifestyles!
预览图片
10 / 纽约妈妈发辫办公室设计
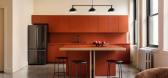
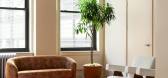
3年前|OfficeSnapshots|办公|100%...ect is defined by a tone-on-tone interior with defined saturated areas and layering. We chose the color Mystic Beige for the walls to create a luminous and immersive experience that changes hues throughout the day. To add depth and layers, we used millwork with exposed edge plywood and ripplefold dr...


预览图片
11 / 沃天装饰 — 大城之都,售楼公馆
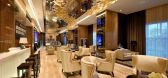
8年前|装修小蜗牛|商业|100%...mbination of metal and soft material, material and space points are close, layer, formed the spatial constitution form of the flow, at the same time when body is near the lounge space reveal the family warm feeling.Negotiation room design use the technique of contrast, the ruggedly hard packages, st...



预览图片
12 / 木头戴尔提出空间展厅和办公室设计
5年前|OfficeSnapshots|办公|100%...ents. Connecting each space is a soft palette and curved architecture that layer upon each other as you move throughout the showroom. The most dynamic space is named the Sandbox which is meant to be a place where clients can pick from many different types of furniture to create their own customized ...


预览图片
13 / 安阿伯毛涤纶办公室设计
5年前|OfficeSnapshots|办公|100%...nd meeting rooms enable the users to control visual connection and privacy layers while simultaneously partitioning and dampening acoustics. The curtains also enable the project to flex into several space configurations without the cost of building construction, creating an economical component to d...


预览图片
14 / 胡志明市阿花槟明办公室设计
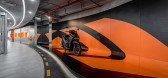
3年前|OfficeSnapshots|办公|100%... red, and yellow – (brand identity color) to create a clear contrast and layering.,Black represents regularity, sustainability and permanence over time. Red and orange show enthusiasm, fierceness, and passion.,Right in the middle of the space combined with the ceiling system creates soft bends...



预览图片
15 / 无锡Wayzim技术办公室设计
3年前|OfficeSnapshots|办公|100%... in orange color are applied as the theme color of this project and adds a layer of vibrance in the carve-ins. The glass volume is articulated with a random pattern of aluminum panels which offers a playful, yet highly functional sun-shading purpose. The dining hall is housed in a three-story buildi...


预览图片
16 / 纽约市威廉酒店--原位设计&丽莲B公司
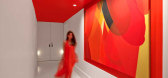
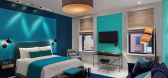
11年前|樱木-花盗|酒店|100%...inuate themselves onto the ceilings and walls. In the guest rooms color is layered on planes, niches and floating walls. Conceptually speaking the paint has been delaminated from the canvas and used to create space from color. Coaxed from “chromatic black”, color emerges onto the room’s surfac...



预览图片
17 / 原理图窝Schichtgrunden住房(2020)(trans_city TC)设计
6年前|archdaily|建筑|100%...f the rust-colored, perforated aluminum balustrades sets off the carefully layered and vibrantly cadenced forms which lend a unique allure to this high-density, mid-rise housing estate.,The balustrades frame the airy and attractive apartments and mediate between the privacy of the individual apart...




预览图片
18 / 或者設計丨WAGASHI果子专门店,一次感官传达表现的实验
6年前|Hi设计|设计情报|100%...mmercial space is “gift”. It can be a surprise to open the box, or a layer of cream under the cake. It is also an interesting moment happening in the space.
收银台,cashier
以空间内的設計语言,抽象的代表食物感官上的界定:通过材料上的差异作为整个空...


预览图片
19 / 夏洛特所多玛律师事务所设计
5年前|OfficeSnapshots|办公|100%...aces the historic character of the existing building while integrating and layering contemporary design elements that reveal the law firm’s modern creative culture.
The design concept sought to create a seamless and cohesive environment across the three compact and disparate levels through laye...


预览图片
20 / 内斯克罗姆尼酒吧 | Liza Kormilets | 2021 | 乌克兰
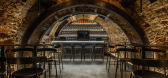
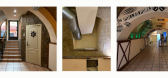
2年前|behance|康乐|100%...D FLOORPLAN LAYOUTORIGINAL CONDITIONInitially, the room was covered with a layer of decorative plaster, all beams were closed. The natural brick was hidden under a layer of a varied layer of decor.PROCESSAfter dismantling the plaster and decorative structures, we found natural old brick on the walls...



预览图片
21 / OQT 办公室 | AAID | 2023 | 阿联酋
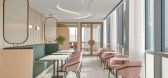
1年前|OfficeSnapshots|办公|100%... the rest of the office. The primary circulation path is guided by bespoke layered, sculpted ceilings and framed by exquisite brass metal detailing. These elements come together to create a workspace that is both functional and visually captivating.,Materials and Challenges,Our commitment to a v...



预览图片
22 / 酣畅淋漓,神秘多情——哥斯达黎加女装店
6年前|设计灵感精选|设计情报|100%...间深度,非正式地划分了功能元素和商品,on the interior, layered color and textures add depth to the space, informally coding the programmatic elements and merchandising
▼一层空间通透明亮,地板由陶瓷碎片铺就而成,the ground floor is airy and white, and boasts...


预览图片
23 / 雷BDO办公室设计
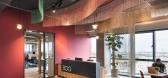
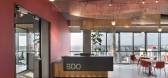
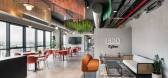
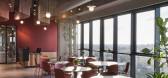
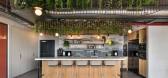
3年前|OfficeSnapshots|办公|100%...Identify” an element of chains in the ceiling illustrates the filtering layers of information, the front desk was designed inspired by data visualization which supports the concept. From the entrance space, customers pass through four additional stages, the second stage, “protect”, wooden gate...
预览图片
24 / 媒体办公室 | Gensler | 2023 | 美国
1年前|Gensler|办公|100%...anchored by a three-story stair with dichroic glass representing the multi layered effect of light moving together with color as a symbol of final mixed video content. To activate the stair and focus synchronicity, wellness and social spaces are located directly adjacent.,Moving through the core o...


预览图片
25 / 特拉维夫感知点办公室设计
6年前|OfficeSnapshots|办公|100%...e use of a slim monochromatic color palette allowed the designers to apply layers of materials, that create geometric depth and elegance.A wild wall painting at the entrance is merged into the design and creates an illusion of a continuous surreal space, while the extreme images are balanced with th...


预览图片



