约有30项符合查询结果,库内数据总量为1205294项。[ 耗时:0.0081秒 ]
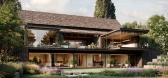
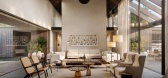
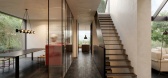
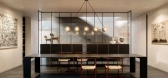
1 / Private Villa- Geneva | Lissoni&Partners | 2026 | 意大利
2月前|Lissoni.and.Par|概念|100%
Fields of intervention: architecture, interior design, landscape design
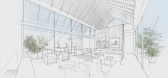
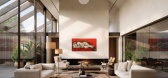
Nestled in the tranquil environs of Geneva, the project is defined by a clear volumetric composition, expressed through simple, elongated forms and generous overhangs designed to frame views and create sheltered outdoor l...
预览图片
2 / WOLO Mont Kiara | 932 Designs | 马来西亚
4月前|932.Designs|住宅|100%...s and calibrated daylighting soften the threshold between architecture and landscape, shaping a spatial experience that is calm, immersive, and proportionally refined.
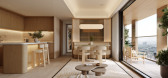
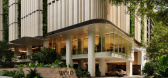
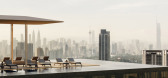
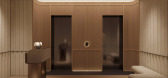
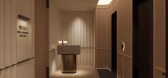
The sales gallery is designed as a narrative sequence—less a showroom, more a spatial storyboard. Arrival is choreograp...

预览图片
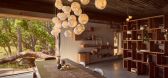
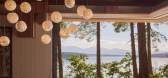
3 / 91.0 | Omer Arbel Office | 2025 | 加拿大
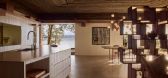
9月前|The.Local.Proje|住宅|100%...pre-cambered steel, creating a suspended trajectory that floats within the landscape while preserving the terrain beneath.
Entry is through a discreet earth-set volume into a long linear corridor, or what Arbel calls “the spine that links forest, sky and sea”. This path guides the dwe...



预览图片
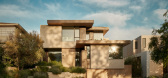
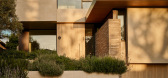
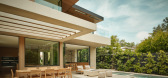
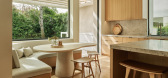
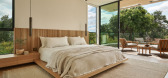
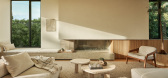
4 / Burton Residence | Avi Galili | 2025 | 澳大利亚
8月前|The.Local.Proje|住宅|100%...ls inviting rather than overbearing.”Collaboration sharpened the result. Landscape designer Isabel Moritz softened edges with grasses, groundcovers and carefully tuned lighting, amplifying the sense of reveal on approach and at the pool garden. Interior designer Heidi Seidell curated furniture, te...
预览图片
5 / One Sydney Harbour | Arent&Pyke | 2026 | 澳大利亚
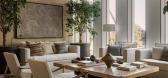
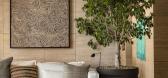
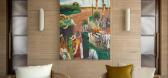
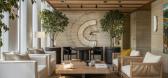
1月前|Arent.Pyke|酒店|100%...erraces and pool area, commissioning Dangar Barin Smith to provide verdant landscaping that includes potted trees sprouting indoors to enhance outdoor connections.
The light-filled Orangery located in the main tower acts as a second living room for residents. Beneath its textured ceiling,...

预览图片
6 / Dinesen 公寓 | David Thulstrup | 2025 | 美国
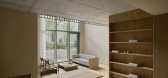
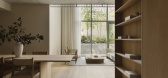
9月前|NewNorm|住宅|100%...adboard that anchors the private realm. The continuity reads as a grounded landscape in wood, measured and assured.
Furniture gathers as a conversation among contemporaries and ancestors. Thulstrup’s own pieces, including the Arv Collection for Brdr. Krüger, sit alongside designs by John Pawson ...




预览图片
7 / 开罗洞穴别墅 | Cairo-based Badie Architects
6月前|ArchitecturalDi|民宿|100%...describes as “an exploration of organic living,” unfolds like a carved landscape, its moulded walls and ceilings creating a cave-like yet contemporary environment that feels both protective and expansive.
Founder of Cairo-based Badie Architects, Badie has emerged as one of Egypt’s m...


预览图片
8 / 澳大利亚伯恩路住宅(2017)(studiofour)设计
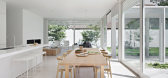
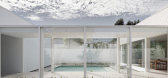
5年前|studiofour|住宅|100%...ivacy from the street. Our brief was to place as much significance on the landscape and outdoor spaces as to any of the internal living spaces. Our early workshops established that the landscape was to become not just the surrounds of the architecture but central to it. Capturing the northern light...




预览图片
9 / 开放式的房子(2019)(Wallflower Architecture + Design)设计
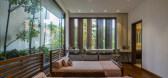
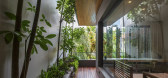
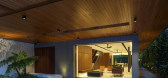
5年前|archdaily|住宅|100%...an Shengyi, Elvan Ong,顾问:Gabriel Goh, Adeline Chua, Lim Kim Hoon,Landscape :Nyee Phoe Flower Garden Pte Ltd,Text :Yong Mien Huei, Cecil Chee,Country:Singapore,设计师描述 | Designer description: The family of six was outgrowing their apartment unit and needed a much larger spac...



预览图片
10 / 悬崖上的房子(2019)(Auhaus架构)设计
6年前|archdaily|住宅|95%...ver the garage with a dune roof garden that will mature and merge with the landscape outside the house. From within the house, the roof garden cuts out and frames the view to Point Lonsdale lighthouse, creating a dual sense of protection and connection, whilst from the car park it provides a welcome...


预览图片
11 / 东印度酒店办公室 | Architecture Discipline | 2019 | 印度
4年前|OfficeSnapshots|办公|89%...ning its design identity.,Flexibility,Today’s buildings are evolving landscapes; work, leisure and domestic activities are becoming interchangeable, leading to the creation of open-ended flexible buildings. Adaptable frameworks with well-serviced and well-lit spaces that can be used for multip...


预览图片
12 / Sunset House | Decus | 2026 | 澳大利亚
12天前|Decus|住宅|83%... grows into it.
Interior Design by Decus
Furniture by Decus
Landscape Design by Myles Baldwin Design
Facade Design by Decus
Bricks by Krause Bricks
Artwork by Guy Maestri
Artwork by Colin Pennock
Artwork by Ben Quilty
Artwork by Justine Varga
,转载自:The Lo...


预览图片
13 / 姆布韦尼之家(2019)(FBW Architecten Netherlands)设计
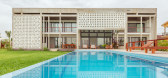
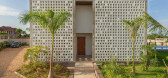
5年前|archdaily|住宅|83%...ll backdrop of the building and an optimal microclimate is ensured as hard landscaping is minimalised and strategic vegetation acts as shading and filtering system. Altogether, this results in a sustainable and resilient composition. In addition to the Colonial Planters’ house inspired vernacular ...



预览图片
14 / 我的现代之家:建筑师桑德拉·科平在威尔特郡的20世纪60年代的现代主义之家安西·普拉姆的家庭生活乐趣。
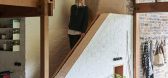
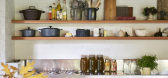
6年前|TheModernHouse|住宅|82%...ilding with a strong presence, the architecture isnt dictatorial. Its the landscape and daily life which seem to come to the foreground. The architecture forms a backdrop to how me, my husband, two daughters and our friends and family spend our time here.
“David Levitt, the architect who desig...



预览图片
15 / Bayview Serenity Showsuite | Soil Studios
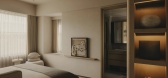
9月前|NewNorm|住宅|79%...ls, shaping a visual stillness that invites lingering.
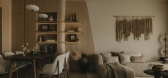
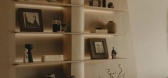
Across the sofa, a landscape of vertical and horizontal profiles interlocks like a measured puzzle, integrating television, floating shelf and a corner table. The floor carries a custom carpet mapped with topographical lines, gathering the room...



预览图片
16 / 英国缪斯河畔办公室(2019)SpaceInvader Design设计
5年前|Archilovers|办公|78%...in Manchester, London, Leeds and Glasgow. The company transforms the urban landscape through its partnerships, working across commercial, residential and mixed-use regeneration. It is part of Morgan Sindall Group plc.
Appointment and Brief
SpaceInvader had previously worked with Muse on a ...





预览图片
17 / 阳光雨露住宅 | Tonkin Liu
6年前|TonkinLiu|住宅|78%...
▼俯瞰改造后的后院景观,overlooking the converted backyard landscape ©Tonkin Liu
The extension is a landscape. Animated by the sun and the rain, the landscape harbours a family of carefully selected specimen plants. The green roof, garden room, reflecting pool and sunken light we...


预览图片
18 / 纪念奴役劳工(2020)(Howeler + Yoon架构)设计
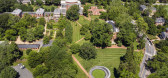
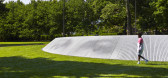
6年前|archdaily|景观|76%...hat frame the entrance into the Academical Village—were part of a larger landscape strategy, which included the University’s iconic serpentine walls, to hide enslaved labor from view. Oriented northward toward the symbolic path to freedom, MEL transforms the historical usage of the landscape as ...



预览图片
19 / 乔尼·里贝罗布鲁克林公寓内部装饰
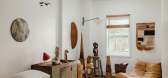
5年前|ArchitecturalDi|软装|75%...a designer, collector, and dealer who is used to an ever-evolving domestic landscape. Most of what you see in his cozy city apartment is for sale.
“It’s a constant rotation,” Jonny says of the cache of funky objects, furnishings, and artworks that fills the strange but charming ground floor...




预览图片
20 / biennale interieur 2014 the kortrijk furniture fair reframes the notion of home
7年前|dddssdvvx|产品应用|74%... 目标?给游客一个不同的观点。
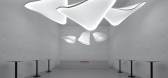
Visitors navigate a landscape of artefacts, film, drawings, photos, and information in a structure assembled at an architectural scale, with winding paths and staircases transforming the Rambla’s skylights into inhabitable space. Photography: ...





预览图片
21 / biennale interieur 2014 the kortrijk furniture fair reframes the notion of home
7年前|zspapple|产品应用|74%... 目标?给游客一个不同的观点。
Visitors navigate a landscape of artefacts, film, drawings, photos, and information in a structure assembled at an architectural scale, with winding paths and staircases transforming the Rambla’s skylights into inhabitable space. Photography: ...




预览图片
22 / 金属彩虹里的书店—苏州钟书阁赏析
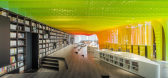
9年前|湖蓝设计|商业|68%..., and tables, the architect creates a hyper architecturized and abstracted landscape of cliffs, valleys, islands, rapids, and oases. There are also thin perforated aluminum sheets in gradient colors simulated as rainbows installed in the bookstore.
▼室内的山水世界,the indoor abstacted la...



预览图片
23 / 本则设计丨 三水文化中心:以风荷雅韵,写意城市文化名片
6年前|本则设计|文育|64%... visual effect of modern simplicity. On this basis, images ofink-splashing landscapes and lotus in the sunny days are vividly presented,where light ink marks, charming landscape and twin lotuses blend into a whole,thus highlighting the cultural symbols of urban implication and incorporatingthe dista...


预览图片
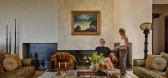
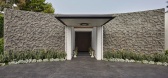
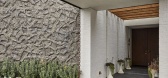
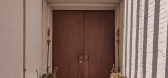
24 / 美国影视制作人 Barbara Glazer,被时间收藏的家
1月前|序赞精选|软装|64%... monumental clay works, and the gradual unfolding of light, circulation, landscape, and art collections inside all come together to create a spatial character that is quiet on the outside yet richly layered within. Ultimately, this friendship shaped not only the design process, but also the warmth o...

预览图片
25 / Narrabeen House \ Choi Ropiha Fighera
14年前|qiaomaomao|住宅|62%...e, Pool & Deck
Floor Area: 300 sqm
Cost: AU$ 1.5 m (total incl. pool and landscape)
Start & Completion Date: 10.2005 – 10.2009
Service: Design, Documentation & Site Services
Status: Built
Architect: Choi Ropiha Fighera | http://www.chrofi.com/
Builder: Greybuilt
Collaborators: William Mo...


预览图片



