约有40项符合查询结果,库内数据总量为1205294项。[ 耗时:0.0083秒 ]
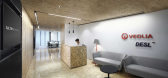
1 / 诺伊达威立雅办事处设计
6年前|OfficeSnapshots|办公|100%...m certified, the interior design project aims to maintain this sustainable approach as much as possible. A life cycle assessment perspective to assess the environmental impacts associated with all phases of a product’s life: distribution, use, repair and maintenance, disposal and recycling.One of ...


预览图片
2 / Melian | Block722 | 2026 | 希腊
2月前|Block722|概念|100%...ectural dialogue, resulting in a single, seamless destination.
The design approach is shaped by a strong connection to place, combining quiet minimalism with Mediterranean warmth and outdoor living culture. Inspired by the old Cycladic mansions once enriched by objects and furnishings collected thr...


预览图片
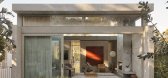
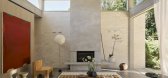
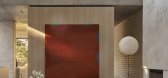
3 / Sculpted | Madeleine Blanchfield | 2026 | 澳大利亚
1月前|Madeleine.Blanc|软装|100%...rocess.
Inspired by the owner's ceramicist and timber works, we approached the home as a macro sculpture: interplaying with open air and sunlight against a backdrop of layered native foliage. This vision gave rise to our conceptual principle: a home with zero superfluous layers.
The abse...
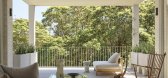
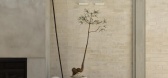
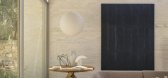
预览图片
4 / 美国 | USO Great Lakes Center | 办公 | 军事 | 2021 | Perkins Eastman
4年前|OfficeSnapshots|办公|100%...,行业: Non-Profit / Government, ,Perkins Eastman utilized a modern approach to complete the USO Great Lakes Center while honoring the history of the space in Chicago, Illinois.,The abundance of natural light is a welcome addition in the newly renovated USO Great Lakes Center at Naval Stati...




预览图片
5 / FHV作品,瑞士圣叙尔皮斯的集合公寓住宅项目St-Sulpice
11年前|eminamcd|建筑|100%...
surrounding woodland, which reflect off the floor-to-ceiling windows. The approach to the
building and underground parking is gained via a concrete entrance cut into the planted
bank. The apartments sit above, appearing to float.The floor plan is organized concentrically on four floors around a...
预览图片
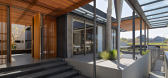
6 / 格兰德别墅 | Patio Livity | 2023 | 印度尼西亚
2年前|archdaily|建筑|100%...ivacy hurdles. Rather than opting for imposing barriers, we took a layered approach to manage sunlight and privacy, employing perforated metal plates, sun-screen louvers, stone walls, and lush vegetation. Each room was carefully crafted to encourage natural airflow and maximize daylight, striking a ...


预览图片
7 / Bridport | Cera Stribley | 2021 | 澳大利亚
23天前|Cera.Stribley|概念|100%...h, tactile interiors and Myles Baldwin’s verdant landscaping extend this approach, introducing warmth, texture, and softness to balance the building’s structural clarity. Together, they create a cohesive living environment where architecture, interior, and landscape are inseparable.
项...


预览图片
8 / 芝加哥惠特尼建筑师办事处设计
5年前|OfficeSnapshots|办公|100%...tend to both visitors and staff. It not only reinforces our client-focused approach to how we do business, but also shows off an eclectic blend of our talented professionals. The rich colors, layered textures, and mix of materials are warm and inviting, offering a sophisticated aesthetic with a resi...




预览图片
9 / Campbell Parade Apartment | MHNDU
6月前|The.Local.Proje|住宅|100%
Scandinavian sensibilities guided the interior approach – light palettes to lift mood and wellbeing, balanced by a Nordic warmth that shapes the home’s atmosphere.
Light timbers, tactile stones, natural linens, wool and sisal ground the palette, supported by subtle gestures of m...


预览图片
10 / On the Spot 总部 | Cera Stribley | 2026 | 澳大利亚
10天前|Cera.Stribley|办公|100%...sions.
LIghting design was integral to the design of the space. A layered approach, anchored by a feature Barrisol stretch ceiling that allows the space to shift mood effortlessly throughout the day. Power, AV and services are carefully concealed within the architecture, with On the Spot’s own fa...


预览图片
11 / 赫尔辛基Kesko总部设计
5年前|OfficeSnapshots|办公|100%...candinavian principles, highlighting durability and authenticity. JKMM’s approach also combines clarity of vision with care and attention to details.
K-Kampus has light brick elevations that have been laid in situ and that alternate with exposed fair-faced concrete as well as large panes of gla...


预览图片
12 / OQT 办公室 | AAID | 2023 | 阿联酋
1年前|OfficeSnapshots|办公|100%..., ,行业: Energy / Mining / Oil, Financial / Investments, ,AAID was approached by OQT to refurbish its offices in DIFC. The project involved refurbishing the existing space on level 7 and fitting out a new space on level 6. The design objective was to prioritise employee well-being.,On leve...



预览图片
13 / 特拉维夫检查点软件技术办公室设计
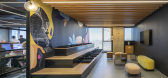
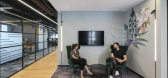
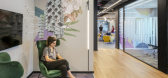
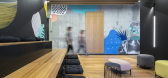
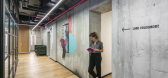
6年前|OfficeSnapshots|办公|100%...t 42 countries, with headquarters in Tel Aviv and in California.The design approach was to create a 100% open-space plan, without any enclosed office spaces. The goal was to avoid hierarchy amongst departments – here, all employees sit amongst each other as equals, from IT consultants to senior ma...

预览图片
14 / 索菲化妆品商店在贝尔格莱德的工作室公司。
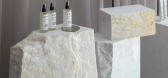
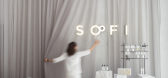
6年前|Yellowtrace|商业|100%...ocus on “fully exposed natural ingredients”.
Studio AUTORI balanced approach weaves together solid, monolithic forms with soft, delicate materials. Elements sit incongruent to one another, however somehow still manage to speak in a unified language. Matt coloured burgundy counters and display...




预览图片
15 / 伊斯坦布尔科尼办事处设计
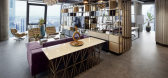
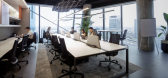
6年前|OfficeSnapshots|办公|100%...g tables can also be stored exponentially.With the multi-functional design approach and flexible design scenario, many small areas at risk of being idle are transformed into spacious and comfortable spaces, despite fewer square meters.11 张图片 | Pictures设计:Iglo Architects 客户:AT Kearn...


预览图片
16 / 迈阿密西斯内罗斯集团办事处设计
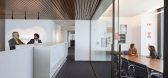
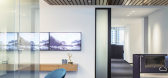
6年前|OfficeSnapshots|办公|100%...These strategies mirror the ambitions of the firm in their nimble business approach. Workplace initiatives include shifting from 100% private office to a 20/80 open plan as well as maximizing both collaboration areas and focused work areas with a 1:12 quiet room ratio.Balancing the previous design f...


预览图片
17 / 英国缪斯河畔办公室(2019)SpaceInvader Design设计
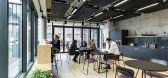
5年前|Archilovers|办公|100%...dential projects and the developer had enjoyed the company’s process and approach on those collaborations, going on to choose them as the design partners for its new, future-facing Salford scheme. A thorough initial research stage was undertaken by SpaceInvader at the project’s outset to establi...




预览图片
18 / Three Designer Collections | Ruggable
5月前|The.Local.Proje|产品|100%...e partnership translates a distinctly local sensibility into a tactile and approachable collection, where thoughtful design meets everyday living.”Sisters Candyce and Tessa James lead AKI Design, continuing the legacy of their mother’s original studio. Their approach to this collaboration mirror...
预览图片
19 / West Cliff and Oxford Residences | Marmol Radziner
7月前|The.Local.Proje|住宅|100%...e of grounded tranquillity.Oxford Residence takes a more playful, youthful approach, with three guest bedrooms for the homeowners’ adult children and an organic material palette that mirrors the tones of sand, wood and sea. Ultimately, the brief was to create spaces that feel as true to the locati...


预览图片
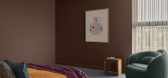
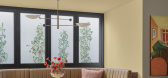
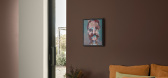
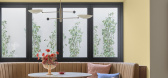
20 / Dulux 预测秋季流行色彩趋势
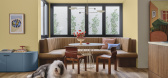
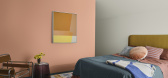
5月前|The.Local.Proje|软装|100%...er reflected the family residing within it,” says Treloar. “Our design approach to the dining area was to layer colour and thoughtful styling to transform it from a neutral and understated room into a welcoming, character-filled environment.”
Here, the golden tones of Dulux Germania...
预览图片
21 / 华沙Ergo数字IT办公室设计
6年前|OfficeSnapshots|办公|100%... a purpose and spaces which enable collaboration are designed with supreme approachability across the office. The heart of the office consists of a big part of the space to create a good first impression when you enter the room. It’s designed for social settings in all its varieties; space is used...




预览图片
22 / 雅加达雀巢办公室 | M Moser Associates | 2021 | 印度尼西亚
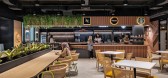
3年前|OfficeSnapshots|办公|100%...n for agile working,This office design for Nestlé supports its adaptive approach to business with an ‘activity-based working’ concept. Dynamic zones allow employees to select their preferred work settings. There’s room for focus work, collaboration, planning with teammates or research and d...



预览图片
23 / 东印度酒店办公室 | Architecture Discipline | 2019 | 印度
4年前|OfficeSnapshots|办公|100%...he same lineage, separated by almost forty years. The dynamic, avant-garde approach to the modern office, therefore respects the pedigree of the system, while pushing the work culture into a new age with a newfound expression.,Unique Design Features,The office intends to define the progressive a...


预览图片
24 / 巴塞罗那Coatresa办公室 | Denys & Von Arend | 2021 | 西班牙
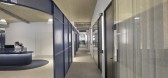
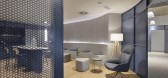
4年前|OfficeSnapshots|办公|100%... achieve a totally healthy environment.,The Concept: The Third Skin,To approach the design concept, the Denys & von Arend studio team started from the meaning of the anti-adhesion and anti-corrosion coatings manufactured by Coatresa to form the concept of “The third skin”. Thus, the basis wa...



预览图片
25 / DPI Daylighting | Sam Lane
5年前|behance|图像标识|100%...of the Flux™ product range.“Alphabet have been very proactive in their approach and meeting deadlines without any compromises on creativity and output. Despite our products and industry being out of their usual line of work, their quick understanding and interpretation was commendable. We are ex...




预览图片



