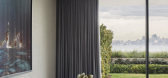
1 / 澳大利亚 | Penthouse II | 住宅 | 2021 | Lawless and Meyerson + MHNDU
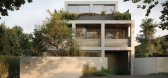
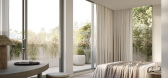
4年前|The.Local.Proje|住宅|100%...人羡慕的生活空间、花园和大海之间的露台。 Lawless 和 Meyerson 与 MHNDU 一起以严谨而周到的细节创造了一个精致的住宅。
,地点:澳大利亚新南威尔士州玫瑰湾
,摄影:Dave Wheeler
,软装:Lawless and Meyerson
,建筑:MHNDU
...




预览图片
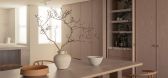
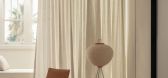
2 / Between salt and stone | Lawless & Meyerson | 2025 | 澳大利亚
7月前|Habitus|住宅|100%
A Bondi penthouse by Lawless & Meyerson withdraws from the beach’s spectacle, using material restraint, quiet layering and seasonal sensitivity to create a calm coastal sanctuary.
Behind a restored century-old façade in Bondi, a penthouse withdraws from the theatre of the beach. It looks o...




预览图片
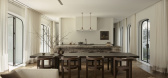
3 / Belleview | Lawless & Meyerson | 2026 | 澳大利亚
4月前|estliving|住宅|100%
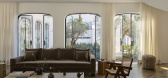
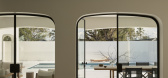
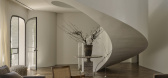
A Sydney home is given a significant update by Lawless & Meyerson and MHNDU with the new design respecting and highlighting existing details.
Renovated more than twenty years earlier, Lawless & Meyerson creative director and interior designer Jo Lawless shares that much of the original struct...


预览图片
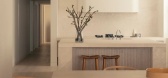
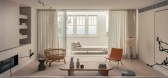
4 / Bondi Penthouse | Lawless & Meyerson
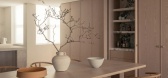
9月前|estliving|住宅|100%...l land in Bondi, New South Wales, this penthouse was designed by Lawless & Meyerson, with architecture by MHN Design Union. As Lawless & Meyerson co-founder and creative director Jo Lawless highlights, the brief necessitated a contemporary design to emerge from behind the original century-old façad...


预览图片
5 / 悉尼邦迪现代住宅Bondi Mews | Lawless and Meyerson
5年前|estliving|软装|100%...内提供充足的光线,进一步增加了空间感。
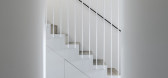
Lawless 和 Meyerson通过一个开放而简洁的计划强调了与自然的联系,该计划允许在整个过程中轻松移动和视觉连接。该住宅向上和向外开放,提供花园的框架景观,创造更精心策划的...
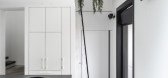
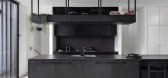

预览图片
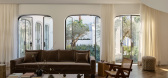
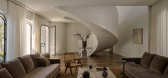
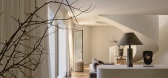
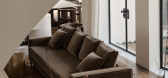
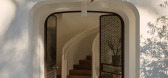
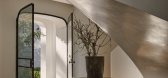
6 / Belleview | Lawless & Meyerson | 2026 | 澳大利亚
2月前|The.Local.Proje|住宅|100%...s interior designer Jo Lawless, founder and creative director of Lawless & Meyerson. While MHNDU elevated the home’s structural language, Lawless & Meyerson carried it through the interiors. Inspired by the pared-back warmth of Belgian design, their work at Belleview projects a grounded sense of h...
预览图片
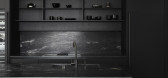
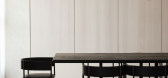
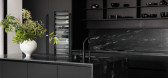
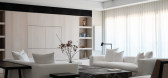
7 / 台北公馆 | Lawless & Meyerson | 2022 | 中国台湾
4年前|estliving|住宅|100%...楼层,将奢华的装饰与开放的生活方式相结合。 Lawless & Meyerson 提出了一个持久共鸣的家,中性色调美丽而丰富和诱人的温暖。
这套公寓占地 350 平方米,在规模上跨越了普通住宅,成为了自己的空中之家。 从一个空荡荡的空...
预览图片
8 / 注重设计美学的雕塑楼梯
5年前|estliving|软装|98%...泽和精致的 Bocci 21 系列陶瓷吊坠形成鲜明对比。Lawless & Meyerson 的 House IV
由室内设计工作室Lawless & Meyerson和建筑师 MHNDU 设计,螺旋楼梯是 House IV 的脊梁。它连接着住宅的所有三层,浅橡木和白色石膏的柔和曲线由圆形天窗突出...


预览图片
9 / Campbell Parade Apartment | MHNDU
6月前|The.Local.Proje|住宅|94%...tal winds roll in. The decor brings together custom furniture by Lawless & Meyerson, vintage pieces and designs from local and international makers. Limewashed oak flooring in a classic herringbone pattern runs through the living spaces and bedrooms, while limestone laid in the same arrangement elev...


预览图片
10 / 现代人居社区 | Carr | 2026 | 澳大利亚
5月前|carr.|概念|52%... Architecture
Architecture by Rothelowman
Interior Design by Lawless & Meyerson
Interior Design by Lotta Agaton Interiors
Landscape Design by Peachy Green
Landscape Design by Vividgreen Landscapes
,转载自:The Local Project
,图片@The Local Project
,语言:英语
[...
预览图片



