1 / TATE DINING | 召禾设计 | 2026 | 中国香港
5天前|召禾室内设计|餐饮|100%...references to fine china and ceramic vessels appear through pattern, form, light, and material detail. Flooring patterns draw from porcelain motifs, abstracting familiar decorative references into a more architectural expression. In the main dining room, ceramic lighting installations are integrated...


预览图片
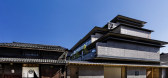
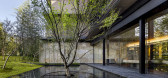
2 / Garrya Nijo Castle 京都酒店 | TAISEI | 2020 | 日本
4年前|archdaily|酒店|100%... (Hashimoto Yukio Design Studio Inc.), Uchihara Satoshi (UCHIHARA CREATIVE LIGHTING DESIGN), Fujita Hisakazu(sola associates),景观设计:Sola Associates, Aoki Yuri (sola associates) ,项目建造:Taisei Corporation,设计团队:Irie Shigeki, Abe Erika (Jun Mitsui & Associates Inc.) Yu ...




预览图片
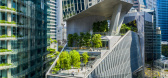
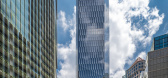
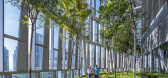
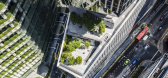

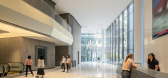
3 / 新加坡罗宾逊大厦18座(2018)(KPF)设计
5年前|archdaily|建筑|100%...ics,Geotechnical Engineer:KTP Consultants,Façade 顾问:Meinhardt,Lighting Consutlant: Lighting Planners Associates,Mep Engineering Consultant:TY Lin International Group,景观设计:Grant Associates,Façade Contractor:Yuanda,Contractor:Woh Hup,Country:Singapore,设计师描...
预览图片
4 / 香港阳光人寿办事处设计
6年前|OfficeSnapshots|办公|100%...along the glazing and an abundance of glass walled rooms, allowing natural light to reach deep into the core.16 张图片 | Pictures设计:Spatial Concept 客户:SunLife, 面积:150,000 sqft年份:2019坐落:Hong Kong, China, 行业:Financial / Investments, 设计师:Spatial Concept L...

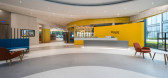


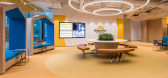

预览图片
5 / 香港世邦魏理仕办公室设计
5年前|OfficeSnapshots|办公|100%...ity aspects are derived from Hong Kong’s city grids, narrow alleys, neon lights and street signage. Locker corridors feature directional graphics on the flooring and glazed rooms are fitted with matrix patterned mullions. Vertical neon signs with Chinese characters light and tint smaller rooms for...


预览图片
6 / Bizhouse (Bizhouse) Bean布罗设计
6年前|Archilovers|住宅|100%...
The roof terrace is refurbished with outdoor decking with subtle lighting and gardening, where users can enjoy social gatherings in the day or night, overlooking other rooftops in the neighbourhood.
This project is a pioneer in transforming a dated existing building into the mo...
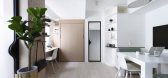

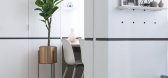

预览图片
7 / Sky SOHO Leasing Showroom 凌空SOHO租赁样板间
12年前|卡卡-20120309|办公|100%...ural element allow views
to the outside in addition to the provisions of lighting and ventilation.
样板间室内设计
走进样板间,用弧形玻璃斜嵌入电梯厅的入口把来访者的关注点引入样板间室内。样
板间的室内设计体现了卵石击水、水波荡漾...


预览图片
8 / 广州宝洁(宝洁)办公室设计
3年前|OfficeSnapshots|办公|100%...业: FMCG, ,Orbit Design Studio utilized a creative flow and natural light in the Procter & Gamble offices in Guangzhou, China.,The Guangzhou Satellite office is the first project in Greater China that fully implements P&G’s new workplace model. A three floor expansion to an existing site, G...



预览图片
9 / 中国上海 | LinkedIn办公室 | 2020 | M Moser Associates
4年前|OfficeSnapshots|办公|99%...trast with the city skyline for visual depth and inspiration.,Decorative lighting in curated shapes and forms illuminate the space, highlighting various art installations.,Designing for people,The office space has been designed to improve user wellbeing. Quality lighting design, acoustics and ...


预览图片
10 / RRD 03 别墅 | Paulo Henrique Paranhos | 2023 | 巴西
2年前|archdaily|住宅|98%...oluções em estruturas metálicas,Installation: Projet Instalações,Lighting Design: Sulene Nascimento Lighting Design,项目建造: Diretriz Engenharia,Interior Design: Duda Millington,项目成市: Brasília,项目国家: Brazil,转载自:Archdaily,设计师:Paulo Henr...
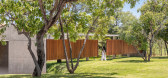
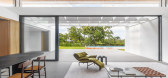


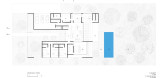
预览图片
11 / LOAF餐厅,成都 | 氣象建築
6年前|氣象建築|餐饮|96%...料
,Travertine 洞石
,Wood Floor | 木地板
,Ugan 感物
,Lighting Solution | 灯光方案
,Geosheen极成光电
,Photographer | 摄影
,Here Space Photography | 贺川
,Article | 文案
,SIJIA




预览图片
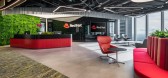
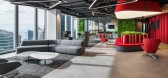
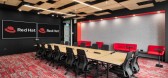
12 / 新加坡Red Hat办公室设计
3年前|OfficeSnapshots|办公|95%...lace connections to the next level.,The importance of nature is also highlighted in the construction of this office, leading to a LEED ID+C Version 4 Gold Level Certification, achieving cradle to cradle goals that reduce ecological footprint. 90% of construction waste has been moved away from land...


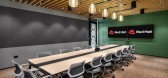
预览图片
13 / 深圳王子广场(2020)(OMA)设计
6年前|archdaily|建筑|93%...n Integration: China Railway Tunnel Survey & Design Institute:Hu Jianguo,Lighting:CD+M (Patrick Yu, Sunny Kang, Ted Ferreira, Tony Pascocello, Patrick Yu),Models:OMA / RJ Models,Renderings:OMA / Silkroad,设计师描述 | Designer description: Shekou is defined by a mixed landscape. Mounta...





预览图片
14 / 帝亚吉欧办公室 | M Moser Associates | 2020 | 中国上海
4年前|OfficeSnapshots|办公|93%... and fluid art on ceilings contribute to a unique brand experience. It spotlights Diageo’s cultural legacy and encourages closer connection between employees and the company.,The ideal space for innovation and collaboration,The relaxed vibe of the workspace encourages collaboration and connect...


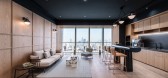
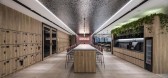
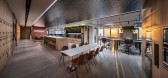
预览图片
15 / Hasbro 办公室 | Steven Leach Group | 2023 | 中国香港
1年前|OfficeSnapshots|办公|87%...ect generations of fans through storytelling and play. It is an absolute delight to work with a 100 year-young company that has weathered the ups and downs of business and delivers entertainment, wonder and joy to millions of households daily. The restack project completed in 2023 helped transition ...
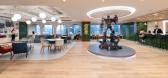
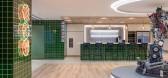


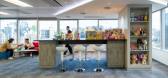
预览图片
16 / alila-villas-uluwatu-巴厘岛
15年前|charliexu|建筑|86%...ktur
可持续设计顾问: Sustainable Built Environments
采光设计: Lighting Planners Associates
质量顾问: PT Kosprima Sarana Kuantitama
景观设计: Cicada Pte Ltd
主承包商: PT. Hutama Karya
基地面积: 44,642 平方米
建筑面积: 58,635 平方米
项目年代: 2009
摄...




预览图片
17 / Multinational 科技公司 | M Moser Associates | 2023 | 中国四川
1年前|OfficeSnapshots|办公|85%... interior design, to MEP engineering. We also focused on landscape design, lighting, acoustics, and office technology. The outcome is a revitalised and optimised 336,000 sq ft campus designed to be flexible and vibrant while catering to the dynamic needs of 2,400 staff.,Overcoming challenges throu...


预览图片
18 / 中国上海 | Unity | 办公 | 科技 | 2021 | M Moser Associates
4年前|OfficeSnapshots|办公|83%...of empowering all creators and turning their ideas into reality.,Dynamic lights in a range of typologies (floor, pendant, table) and forms (animal, Chinese lantern) have been used to bring to life a bright, energetic workplace culture.,Punches of colour, including green, blue and red throughout ...


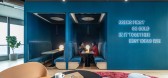


预览图片
19 / 安永实律师事务所香港萨瑟兰办公室设计
5年前|OfficeSnapshots|办公|83%... minimal interior creates a perfect backdrop for iconic furniture, feature lighting, and well-known art pieces. The timber feature wraps the floor, wall, and ceiling, like a picture frame which perfectly captures the beautiful view of Victoria Harbour.
,15 张图片 | Pictures,设计:Spatial ...


预览图片
20 / 机密银行办公室 | M Moser Associates | 2022 | 中国上海
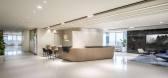
1年前|OfficeSnapshots|办公|82%...es from the window area to the core, preventing the obstruction of natural light. The result is an environment where 95% of workstations benefit from daylight, as they are now located next to the windows. The 1,808 sq ft work café is designed to offer the best views. This highly multifunctional spa...


预览图片
21 / 海下游客中心(Hoi Ha Visitor Center)ArchSD 设计
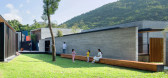
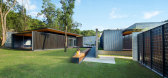
6年前|archdaily|建筑|82%...itors on the related building technologies. Solar panels and solar bollard lights are installed to contribute to the Centre’s electricity needs; Rain water collection system is adopted, which recycles rain water for flushing and irrigation use. Besides, due to the remoteness from the urban area, t...


预览图片
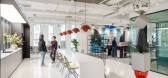
22 / 上海莉莉丝游戏办公室设计
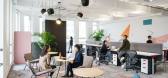
5年前|OfficeSnapshots|办公|79%...r best, our design starts with an inventive concept meant to inspire and enlighten. The concept spotlights nine art forms including video gaming, theatre, literature, sculpture and architecture. Each work floor features an art installation focused on one of these themes. This provides elegant wayfin...




预览图片
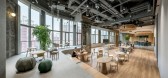
23 / 瑞安地产 | M Moser Associates | 2021 | 中国上海
4年前|OfficeSnapshots|办公|77%...The Canopy’ featuring a digital waterfall with cascading water, natural lighting, and an elegant hanging green garden. The digital waterfall panel transforms into an information board for various events.,Connected to the reception, ‘The Greenhouse’ event space is for multipurpose entertainme...



预览图片
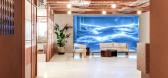
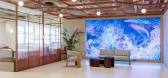
24 / L’Oréal 办公室 | M Moser Associates | 2023 | 韩国
1年前|OfficeSnapshots|办公|72%...ow reconfiguration for flexibility. The open-plan layout maximises natural light and offers clear views, creating a comfortable and uplifting environment.,Fusing brand ethos and local culture,The space integrates L’Oréal’s brand identity, deeply rooted in beauty, with the vibrant essence of...




预览图片
25 / REXKL电影院改造 | Mentahmatter Design Sdn. Bhd. | 2025 | 马来西亚
1年前|序赞精选|商业|69%...Companies
,M&E CK Ng
,Main Contractor Pyner Sdn Bhd
,Digital Art, Light & Acoustics Eugene Yeo and Sebastian Jurkowski from Contrast Studio Sdn Bhd
,Photographer
,Photo Credits: David Yeow Photography
,Photographer’s Website: https://www.davidyeow.com/
,Photographer’s e-mail...



预览图片



