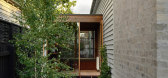
1 / 澳大利亚 | 马尔文之家 | 2022 | Lande Architects
4年前|The.Local.Proje|住宅|100%...并达到预期的期望、真正的生活体验的宜居空间。 Lande Architects 设计的 Malvern House 是从这些情感和水晶球预感的过程中脱颖而出的,这种预感使传统住宅的美感被过滤成一种在传统和创新的设计语言。
,项目地点:澳大利亚维...
预览图片
2 / 新西兰 | Mountain landing Lodge | 住宅 | 2010 | Cheshire Architects
4年前|Cheshire.Archit|建筑|100%...材设计奖
,摄影:Patrick Reynolds
,转自:Cheshire Architects,图片©Cheshire Architects,编辑:序赞网,阅读原文




预览图片



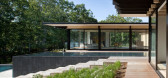

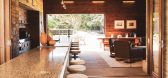
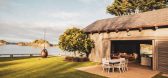
4 / 新西兰 | Mountain landing Boathouse | 住宅 | 民宿 | Cheshire Architects
4年前|Cheshire.Archit|民宿|100%...有内部支撑的低层体积。
,转自:Cheshire Architects
,图片©Cheshire Architects
,编辑:序赞网
,阅读原文



预览图片
5 / 房子的操作系统(2020)(1 - 1建筑师)设计

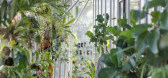
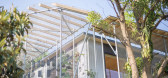
5年前|archdaily|建筑|100%Houses, Japan,设计师:1-1 Architects, 面积: 166 m²,年份:2020,Lead 设计师:Yuki Kamiya, Shoichi Ishikawa,景观设计:Takumi Sugiyama,Structural Design:Komatsu Structural Design,Construction:Hirata Building Company Limited,Country:Japan,设计师描述 | Designer...



预览图片
6 / sc land office
7年前|贲鹰杂牢|住宅|100%...
Firm Chamberlain Javens Architects
Type Commercial › Office
keywordsarchitecture, architecture news, interiors, interior design, portfolio, spec, brands, marketplace, products SC Land Office
关键词建筑,建...


预览图片
7 / 河农场住宅(2018)(Jobe Corral Architects)设计
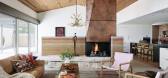
5年前|archdaily|住宅|100%Houses, Blanco, United States,设计师:Jobe Corral Architects, 面积: 4452 m²,年份:2018,摄影:Casey Dunn, Casey Woods,建造商: AutoDesk, Arcon Glas, Boffi, Ferguson, Signature Hardware, Vent-a-Hood, Adobe, Ashley Norton, Drophouse Design, Enabler, Envornimental Survey Co...




预览图片
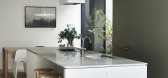
8 / 澳大利亚 | 南雅拉之家 | 2021 | Lachlan McArdle
4年前|estliving|住宅|100%..._aliyunvideo]780
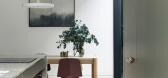
走进南雅拉之家,这是 Lande Architects 的创始人 Lachlan McArdle 和 Ellie Spinks 的入围项目,也是他们的家庭住所。
Lande Architects 将墨尔本 South Yarra 的一个单面维多利亚式露台改造成一个多功能、极简主...
预览图片
9 / 塞罗罗之家(2020)(Smaller Architects)设计
5年前|archdaily|住宅|100%Houses, South Korea,设计师:Smaller Architects, 面积: 66 m²,年份:2020,摄影:Byun Jongseok,负责建筑师:Choi Min Wook,设计团队:Smaller Architects,Country:South Korea,设计师描述 | Designer description: The microhouse is called as Seroro which means v...



预览图片
10 / House of Landes | Maud Caubet | 2024 | 法国
1年前|archdaily|建筑|100%...n 2018, with an additional 48m² in 2024) embraces an evolving approach to architecture.
A HOUSE IN THE TREES? Six years after her first intuition, Maud Caubet refines her concept of a home in harmony with its environment. The volumes, construction methods, materials, and finishes all interac...


预览图片
11 / lands end corporate office
11年前|ddh007|酒店|100%...
Firm Martinson Architects, Inc.
Type Commercial › Office
SIZE 100,000 sqft - 300,000 sqft
keywords:architecture, architecture news, interiors, interior design, portfolio, spec, brands, marketplace, product...


预览图片
12 / 美国 | The Landing Suites | The Hotel Britomart | 酒店 | 2019 | Lucas Interior
4年前|Lucas.Interior|酒店|100%...s (The Hotel Britomart)
,地点:Auckland, NZ
,建筑师:Cheshire Architects
,建筑师:Sam Hartnett
,转自:Lucas Interior,图片©Lucas Interior,编辑:序赞网,阅读原文




预览图片
13 / 新西兰 | HILLTOP HOUSE | 旅馆 | 民宿 | Cheshire Architects
4年前|Cheshire.Archit|民宿|100%...获的火山石。
摄影:Aaron Leitz
,转自:Cheshire Architects,图片©Cheshire Architects,编辑:序赞网,阅读原文



预览图片
14 / 圣查尔斯牙科诊所 | Studio Jean Verville architects | 2022 | 加拿大
3年前|序赞精选|建筑|100%... Brouillet (left); Maryse Béland (right)
▽平面图1© Jean Verville architectes
▽平面图2© Jean Verville architectes
▽立面图© Jean Verville architectes
,项目: Clinique dentaire St-Charles
,客户: Dr. Anh Tuan Nguyen
,施工年份: 2021-2022
,用途: Place o...




预览图片
15 / 灭菌的房子(2019)(Delution Architect)设计
5年前|archdaily|住宅|100%Houses, House Interiors, Tebet, Indonesia,设计师:Delution Architect, 面积: 210 m²,年份:2019,负责建筑师: Delution Architect,设计团队:Muhammad Egha, Hezby Ryandi, Fahmy Desrizal, Indira Pramundita S, Hafizh Husain T,Engineer: Defi Andri,Contractor:CRI,设计...


预览图片
16 / Terracotta House | Lande Architects | 2025 | 澳大利亚
8月前|The.Local.Proje|住宅|100%
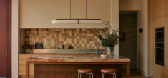
An Edwardian house in Melbourne is transformed by Lande Architects into a warm, enduring family home through spatial clarity, crafted detail and a richly layered material palette.On a Malvern street in Melbourne’s inner south-east, Terracotta House by Lande Architects sits quietly, imbued wi...
预览图片
17 / 日本世代相传的别墅(2019)(Asano - Izue Architect Office)设计
5年前|archdaily|建筑|100%Houses, House Interiors, Osaka, Japan,设计师:Asano - Izue Architect Office, 面积: 2000 m²,年份:2019,摄影:Yohei Sasakura,建造商: Daiko, Adobe, Bowl Pond Platz, Jw-CAD, KYOEI LUMBER, Kitchenhouse, LOOP various metal art, Osmo & Edel, Tominaga Joiner, Uchimura Kogyo, n...


预览图片
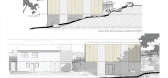
18 / 落基山纪念博物馆 | Crone Architects | 2022 | 澳大利亚
3年前|archdaily|建筑|100%...纪念塔期间挖掘历史遗址的原材料。
,项目设计:Crone Architects,项目面积:379m²,项目年份:2022,项目摄影:Mark Syke,供应商:Rimex, Stylecraft, Vertilux,设计团队:Greg Crone, Ashley Dennis, Snigdha Udatha, Niall Durney, Raymond Blake, Franco Dian...




预览图片
19 / 中国建业蓝海正丰示范区(2020)(VVS Architect)设计
5年前|Archilovers|建筑|100%...念图:待补充……
,转载自:Archilovers,设计师:VVS Architect,坐落:Zhengzhou / China / 2020,语言:English,阅读原文



预览图片
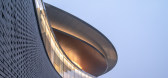
20 / 平潭艺术博物馆--MAD architects break ground on pingtan art museum
13年前|陆点壹分|文育|100%...
MAD architects break ground on pingtan art museum
chinese practice MAD architects have just shared with us images of their third museum, the ‘pingtan art museum’, which has just broken ground. with over 40,000 square feet it...


预览图片
21 / IDIN办公楼,曼谷 | IDIN ARCHITECTS
6年前|IDINArchitects|办公|100% 本帖最后由 IDINArchitects 于 2019-12-3 11:48 编辑
IDIN建筑事务所位于曼谷的Ratchadaphisek地区,这里交通便利却也十分嘈杂。项目主旨是打造一个创造性的私人办公空间,同时隐去复杂的环境背景。为了实现这一目标,从规划建筑设...


预览图片
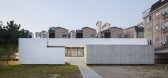
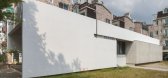
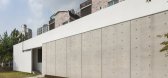
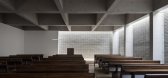
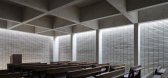
22 / 韩国建筑师 李郁金 教堂设计
11年前|danny123|建筑|100%Gumam Sungmun Church / Oh Jongsang
Architects: Oh Jongsang
Location: South Korea, 인천광역시 서구 검암동 SI빌라
Design Team: Lee yujin
Area: 758.0 sqm
Year: 2014
Photographs: Namgoong Sun
From the architect. On the edge of the land to the west, the park is close. The park is...

预览图片
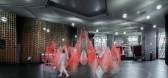
23 / Wutopia Lab俞挺工作室丨Red LaLa Land艺术装置
7年前|室内赞条|设计情报|100%...mages
Project information——
Design Company: Wutopia Lab
Principal Architect: Yu Ting
Project Architect: Lai Guanting
Client: Shanghai Oriental Art Center
Construction: Roboticplus, Lai Guanting, Lin Zhewei, Ha Yuhong, Lu Yanchen, Huang Peiyi, Wei Lan
Photography: C...


预览图片
24 / 新西兰 | vineyard residence | 住宅 | Cheshire Architects
4年前|Cheshire.Archit|建筑|100%...
室内设计:Lucas Design Associates
,转自:Cheshire Architects
,图片©Cheshire Architects
,编辑:序赞网
,阅读原文




预览图片
25 / Capella Sydney | BAR Studio+Make Architects | 澳大利亚
1年前|The.Local.Proje|酒店|100%,项目文案:Jasmine Ashkar,建筑设计:Make Architects ,项目摄影:Timothy Kaye,项目施工:Built ,室内设计:Make Architects ,开发商:Pontiac Land Group ,室内设计:BAR Studio ,Styling and Objets d'art by:Simone Haag ,Heritage Consulting by:Urbis ,B...



预览图片



