1 / 房子的操作系统(2020)(1 - 1建筑师)设计

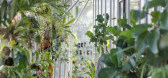
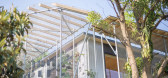
5年前|archdaily|建筑|100%...l plant farm with the whole family. In the countryside of Japan, legal farmland and residential land are adjacent to each other and are mixed. The owner of this project also purchased a site consisting of three types of land: "residential land", " farmland (with a road)" and " farmland (without a ro...



预览图片
2 / Piracicaba House
14年前|beibei0529|住宅|100%...ttered across various cities around the state.
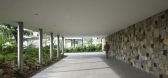
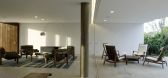
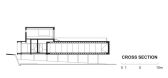
The 2,000m2 (21,500 ft2) land resulted from merging 2 corner-lots in a gated condominium.
Not only did the position of the house take into account the sloping contour of the land, but also its orientation (North), as to provide the bedrooms and so...



预览图片
3 / House of Landes | Maud Caubet | 2024 | 法国
1年前|archdaily|建筑|100%
In Lit-et-Mixe (Landes, France), nestled in the forest just steps from the ocean, Maud Caubet has recently completed a new project for a private client on a 1,510m² plot. Designed as an extension of an initial project completed in 2018, this 178m² (SDP) house (130m² built in 2018, with an add...


预览图片
4 / 塞罗罗之家(2020)(Smaller Architects)设计
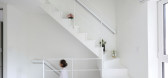
5年前|archdaily|住宅|100%...in vertically. Seroro is located at the heart of Seoul where the price of land is excruciatingly high. However, as people thought that the land was too small to construct anything and the site had been abandoned for some time, the price of land for the site had become reasonable. So, a young coup...




预览图片
5 / 彦根住宅
11年前|long2003|住宅|100%...The proper built form was required in the residential are remained as grassland, soon to be occupied by ready-built houses. The challenge was to seek the one that is resolved in any surrounding environment, keeping the memory of grassland.
It resulted in the white oval cylinder with forty-two windo...
预览图片
6 / Terracotta House | Lande Architects | 2025 | 澳大利亚
8月前|The.Local.Proje|住宅|100%
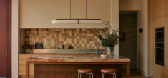
An Edwardian house in Melbourne is transformed by Lande Architects into a warm, enduring family home through spatial clarity, crafted detail and a richly layered material palette.On a Malvern street in Melbourne’s inner south-east, Terracotta House by Lande Architects sits quietly, imbued wi...
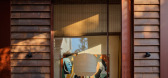
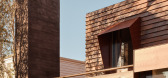
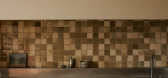
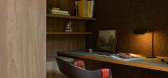
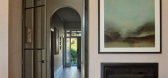
预览图片
7 / 澳大利亚 | 马尔文之家 | 2022 | Lande Architects
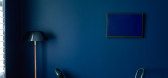
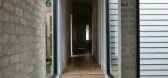
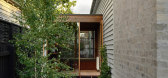
4年前|The.Local.Proje|住宅|100%...饰,并达到预期的期望、真正的生活体验的宜居空间。 Lande Architects 设计的 Malvern House 是从这些情感和水晶球预感的过程中脱颖而出的,这种预感使传统住宅的美感被过滤成一种在传统和创新的设计语言。
,项目地点:澳大利...
预览图片
8 / 泰国Hilltop House住宅设计
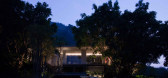
13年前|1xhx|住宅|100%Located on the edge of Thailand’s largest national park, Kaoyai National Park, the design for the Hilltop House revolved around the rocky and forested landscape. Hilltop House is a small house in a big plot of land; the total site area is approximately 8,000 sqm. The first requirement from the cli...


预览图片
9 / 萨蒙维拉之家 | NaP studio | 2023 | 伊朗
2年前|archdaily|建筑|100%
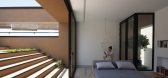
Northern Iran is known as a green area with vast and fertile lands. In the past, the urban structure of this area was defined in such a way that the lands had relatively large divisions with agricultural functions, and the houses were located in the center of these lands in dimensions and propor...




预览图片
10 / 登陆屋 | Industry of All Nations | 2023 | 美国
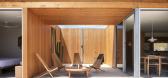
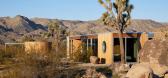
2年前|Archilovers|民宿|100%...个致力于可持续生产的研究、设计和开发办公室,是 The Landing House 设计和创作背后的团队,The Landing House 是一座融入莫哈韦沙漠崎岖自然景观的现代木质凉亭, 以加利福尼亚州约书亚树国家公园为背景。
登陆屋 (The Landing Hous...



预览图片
11 / 河农场住宅(2018)(Jobe Corral Architects)设计
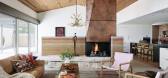
5年前|archdaily|住宅|100%...p! Structures,Driving elements • physical and visual connection to the land • Responds to the site: shelters from elements while opening to the view • Natural materials: rammed earth, vertical grain cedar, limestone • Rainwater catchment, and underground cistern serve the entire residence ...




预览图片
12 / House of the 7 Trees | Hersen Mendes | 2024 | 巴西
1年前|archdaily|建筑|100%
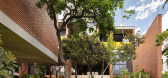
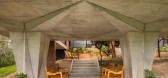
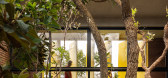
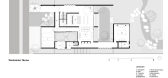
Situated on a piece of land within the Brazilian cerrado, the Casa das 7 Trees, developed by the Hersen Mendes Architecture office, was designed to balance the natural and the built environment, establishing a unique relationship between the residence and the surrounding nature.
"We want t...


预览图片
13 / Wirye Y-HOUSE (2018) (Kode建筑师)设计
5年前|archdaily|住宅|100%...to become functional buildings with a uniform spatial shape due to similar land conditions. This land demanded an active gesture to ensure a view of the mountain in front as well as to protect the family's private life. We thought of a house that could create a quiet and calm atmosphere, and open an...


预览图片
14 / 新西兰 | HILLTOP HOUSE | 旅馆 | 民宿 | Cheshire Architects
4年前|Cheshire.Archit|民宿|100%...农场经过大规模修复和重新种植,形成了 Walter C. Mountain Landing 开发项目。
山顶小屋俯瞰新西兰岛屿湾普鲁鲁阿半岛上的怀罗阿湾和蒂普纳湾。
该项目建议对场地进行增量占用,材料和形式反映了三个离散元素:石头天文...



预览图片
15 / 巴西 | F35 House | 别墅 | 2019 | Projetebem Arquitetura
4年前|archdaily|建筑|100%...hand, is one of the highlights of this project, covered in stone up to the landing and covered with carpet from the landing to the second floor, presenting the feeling of access to the intimate area of the house, in this transitioning floors.
The second floor consists of a family room, office, and ...




预览图片
16 / 葡萄牙阿法夫之家(House in Afife)Guilherme Machado Vaz Arquitecto设计
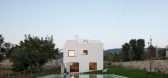
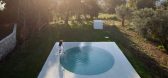
5年前|Archilovers|建筑|100%...e foot of the hill and expanded towards the plain, which is used as arable land, and extends to the sea.
The land is separated from a chapel by a walkway, and it is located at a lower level. It is long (about 60 x 18m), and there is a gentle slope. The chapel stands on a base of granite walls with ...


预览图片
17 / 日本世代相传的别墅(2019)(Asano - Izue Architect Office)设计
5年前|archdaily|建筑|100%...y their physical significance but also the customs and memory in ancestral land, and it supports the foundation of the spirit of the people of this region.,The initial commission was to replace the aging wooden wall and design an adjoining hanare, but later on, it was decided to renovate the main ...


预览图片
18 / House With Ten Pines / Estudio Frolik 设计
6年前|archdaily|建筑|100%Houses, Landscape, Pinamar, Argentina,Architects: Estudio Frolik, Area: 260 m²,Year: 2018,Photographs: Gustavo Sosa Pinilla, Manuel Elissondo,Lead Architect:Rodolfo Frolik,Design Team: Paula Alessio, Mercedes Frolik
Text description provided by the architects. It is a rest h...


预览图片
19 / 灭菌的房子(2019)(Delution Architect)设计
5年前|archdaily|住宅|100%...ith the need to accommodate 2 large cars on the first floor, the remaining land that can be used for green space and other spaces is also significantly reduced. Architect then answered this issue by designing a house with an upper house concept, where the spaces on the first floor are only used for ...


预览图片
20 / 来自色相空间 | Studio Voi | 2023 | 越南
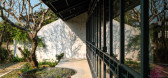
2年前|archdaily|建筑|100%.... The basis for us to embark on this design is to reflect the life of this land through the solutions and spaces that form the Dehue building. The land is located on the main road of Thuy Bieu, an area famous for Hue garden houses. This place has a Thanh Tra grapefruit garden and fruit trees that ar...




预览图片
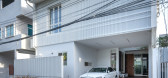
21 / 泰国Baan PA*Ma*住宅(2020)(AplusCon Architects)设计
5年前|archdaily|建筑|100%Houses, House Interiors, Suan Luang, Thailand,设计师:AplusCon Architects, 面积: 310 m²,年份:2020,摄影:Rungkit Charoenwat,建造商: AutoDesk, Kohler, Lindab, Ampelite, TOA, Tostem,负责建筑师:Silawat Arakwechakul,设计团队:Silawat Arakwechakul,业主...




预览图片
22 / 瑞典Widlund House/Claesson Koivisto Rune
14年前|charliexu|建筑|100%Claesson Koivisto Rune have designed the Widlund House in Sandvik, Öland, Sweden.




预览图片
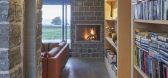
23 / 瑞典厄兰岛别墅(2018)(Margen Wigow arkitektontor)设计
5年前|archdaily|建筑|100%...untry:Sweden,设计师描述 | Designer description: Holiday home on Öland. The summer house is located on the island of Öland in southern Sweden. The islands barren and windswept landscape with vast fields, low vegetation and limestone formations have inspired the design of the building.,Th...




预览图片
24 / Saachi住宅(2019)(Caceres + Tous)设计
5年前|archdaily|建筑|100%...ry:Indonesia,设计师描述 | Designer description: A deep and narrow land with moderate slope and front views to a rice field patch. The layout uses the slope to distribute the program in two buildings. The top building contains three main bedrooms and service area; the lower building distribu...


预览图片
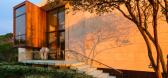
25 / 美国纽约州萨加波纳克--Daniel’s Lane Residence
13年前|白人大毛|住宅|100%... a father with three children in Sagaponack on the Eastern Shore of Long Island was inspired by the iconic architect Norman Jaffe’s Perlbinder House(1970) and Tod Williams’ Tarlo House (1979) but with his and his firm’s signature of designing residences that have a quiet elegance that are uniq...




预览图片



