约有50项符合查询结果,库内数据总量为1205294项。[ 耗时:0.0057秒 ]
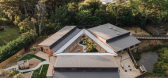
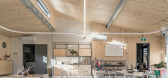
1 / 新西兰生态游乐体验中心 | 2021 | Copeland Associates Architects
5年前|archdaily|景观|100%...flor, dormakaba, Enhance lighting, Resene Paint, Starex, Xlam timber cross-laminated construction panels
,Landscape Designers:One stone Landscapes and Taylor creative construction
,MEP Services:Ecubed Building Workshop
,Ecologist:4sight consulting
,Lighting Designers:Enhance Lighting
[*...


预览图片
2 / 隔壁乐场 | Toms kampars | 2024 | 拉脱维亚
1年前|archdaily|产品|100%... Diogo Teixeira (Hori_zonte),施工管理: Artis Neilands,Glt (Glued Laminated Timber) Beams And Columns: Easywood,Nordic Clt: CLT (cross laminated timber) wall panels,MadMetal Art & Decor Riga: Steel elements, outdoor furniture,Those Guys Lighting: Electricity, lighting,Sia Commodo: S...


预览图片
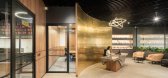
3 / Ernst Pharmacia 办公室 | Design Three Sixty | 2023 | 印度
2年前|序赞精选|办公|100%...,主要材料:Flooring: Vitrified large format tiles, Carpet flooring, Laminated wood floors. Ceiling: POP false ceiling, Baffle false ceiling panels from Armstrong. Wall treatments: Laminate paneling, veneer paneling, PVD coated stainless steel sheet paneling, Lacquered glass, Aluminum system w...


预览图片
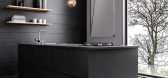
4 / Laminex推出了尖端的防指纹哑光饰面。
6年前|Yellowtrace|产品|100% Laminex has revealed a new fingerprint, heat, and scratch resistant surface titled AbsoluteMatte. It’s a unique coupling of style and functionality, and practicality with a sleek, premium finish–made possible via Laminex’s cutting-edge, patent-pending surface technology.As well as its elegant...


预览图片
5 / Carpineria Procore总部改造设计
6年前|OfficeSnapshots|办公|100%...conference tables and credenzas.The desks were designed with a matte-black laminate tabletop and exposed multi-ply edges on powder coated steel legs. Paired with free-standing acoustic divider panels in a classic gray and a clean power management solution, the workstations achieve a fresh industrial...


预览图片
6 / 墨西哥城桑坦德银行办公室礼堂设计
3年前|OfficeSnapshots|办公|100%...t also involved renovating the auditorium access lobby with solid oak wood laminates in the elevator area, two collaborative modules and the outdoor lounge.,The remodeling of the auditorium is the first of five renovation stages at Banco Santander’s corporate headquarters in Mexico City, which i...


预览图片
7 / 房地产信托 | Hickok Cole | 2022 | 美国
1年前|OfficeSnapshots|办公|100%...eature mass timber construction, 80 M Street incorporates the use of cross-laminated timber to add two full floors of showstopping trophy-class office and penthouse space to an existing 7-story building.,An impressive ceiling height of 17-feet and expansive 12-foot-high windows provide unparallele...





预览图片
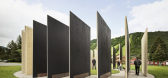
8 / 美国 | 城镇外壳安装 | 2018 | CLB Architects
4年前|CLB.Architects|景观|100%...installation is a 52-foot-diameter circular array of 13.3-foot-tall, cross-laminated timber wall panels which range in width between 7-to-12 feet. Rather than radiating away from the center like spokes in a wheel, the panels are parallel and arranged the circumference of the circular form. Spaces be...




预览图片
9 / 澳大利亚红山别墅(2019)(InForm)设计
5年前|InForm|住宅|100%...年份:2019,摄影:James Geer,建造商: AutoDesk, Haymes Paint, Laminate, Silver top ash timber cladding, Woodcut Engineered Flooring,Lead Architect:Ross Berger,City:Red Hill,Country:Australia,设计师描述 | Designer description: Located on a sloping site set amongst the gum ...


预览图片
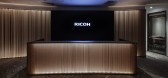
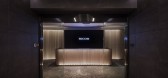
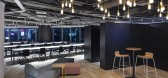
10 / 上海理光办公室设计
5年前|OfficeSnapshots|办公|100%...by using the original structure as a finishing touch.
For the entrance, laminated bamboo, iron sheets, and old tiles obtained in Shanghai were used to introduce materials into the modern design and express the history of the building.
All the existing ceiling panels were removed to reveal the ...

预览图片
11 / 清州新市政厅方案概念设计(Cheongju New City Hall)Snøhetta设计
5年前|Snøhetta|概念|100%...ce of electrical power from solar energy. The translucent panels are glass laminated with copper mesh, allowing natural light to enter the building, providing both views and privacy. The sloped roof has integrated drainage to allow water run-off and stormwater collection.
The new building forms an...



预览图片
12 / 墨尔本传力琼斯品牌的新家具系列。
6年前|Yellowtrace|产品|100%.... The tables are available with both solid timber tops and Polytec compact laminate tops.The Rondure side table is a minimal piece consisting of two circular pieces of timber separated by a single round stem, with a decorative sphere in metallic or matte finish resting at its base.All four collectio...



预览图片
13 / 6 Orsman工作室(2020)(Waugh Thistleton Architects)设计
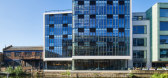
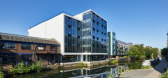
6年前|archdaily|办公|100%...nd has been built using an innovative hybrid structure that combines cross-laminated timber (CLT) and steel, meaning that the whole building can ultimately be demounted and repurposed.,Storey is British Land’s solution to flexible private workspace; flexible in terms of lease length, size of the...


预览图片
14 / Baroneza House | Arthur Casas | 2026 | 巴西
3月前|Arthur.Casas|住宅|100%...the atmosphere.”
That roof is the project’s defining gesture, a glued laminated timber structure that unfolds in two inclined planes, almost like open wings. It is a deliberate departure for Studio Arthur Casas, a direct reference to the pitched roof form, and it demanded a level of precision i...


预览图片
15 / TOILETOWA 公共卫生间| Tono Mirai architects | 2023 | 日本
2年前|序赞精选|景观|100%...NS-10(ishizaka Corp) lime plaster,
Recycled wood board
Eaves ceilong:laminated wood panel t30, wood structure
Window : Toplight VELUX FCM
Toilet bowl: Woodio Wood block colour:Polar
Washing boul: Woodio Soft 40 colour :Polar
Fauset:SANWA AQUAPIA KT0721C
Tank Buil...


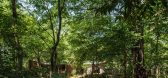


预览图片
16 / 巴西Juquehy Praia酒店(2016)(Piratininga Arquitetos Associados)设计
5年前|archdaily|建筑|100%...oom area.,For the Accommodation projects, the same structural concept of laminated wood as that used for the Convivence Building was applied, both with bases in concrete structure and the second floor all in wood and glass and masonry fences.,the last two, the roof offers natural ventilation bet...
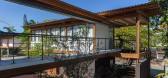


预览图片
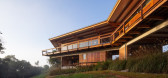
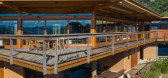
17 / 巴西曼蒂基拉别墅(2019)Gui Paoliello Arquiteto设计
6年前|archdaily|住宅|100%...tribute the loads evenly over the rammed earth walls. The eucalyptus glued laminated timber structure from the upper floor rests smoothly, through a modular sequence of transversal wooden beams, on the concrete beams, in a balanced way that avoid twisting. The entire structure was quickly assembled ...


预览图片
18 / 经纪佣金介绍由乔恩古尔德设计的经纪古尔德。
6年前|Yellowtrace|产品|100%...e lounge, as a robust water-formed skin backing a standing-mirror and as a laminated structural form in the console.The collection provided Broached with a unique opportunity to trace the trajectory of Australian furniture manufacturing, through Goulder’s unique intergenerational experience. The G...


预览图片
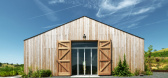
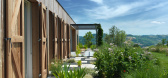
19 / 国家在皮亚琴察在皮亚琴察山)(国家房子Geert Koster设计
5年前|Archilovers|建筑|100%...from natural materials.
The window fixtures are made of varnished fir laminate with high performance structured glass.
The interior finishes create, by using natural materials, a space that is simple, sober and minimal, simular to an Art gallery.
The floors with radiant panel heating...




预览图片
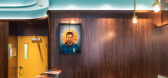

20 / 加拿大卡菲蒂埃拉餐厅(2020) MRDK | Ménard Dworkind architecture & design
5年前|Archilovers|餐饮|100%...the space behind the bar.
The walls are covered in faux-wood plastic laminate panels, a material key to the nostalgia of the café owner. Above, an up lit stepped bulkhead curves around the bathroom block. Two symmetrical banquettes converge at a customer service station backed by a lush plant...




预览图片
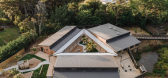
21 / 新西兰 New Shoots 幼儿园 | 2021 | Copeland Associates Architects
5年前|archdaily|文育|100%...hance lighting, HERMPAC, Polyflor, Resene Paint, Starex, Xlam timber cross-laminated construction panels, dormakaba
,建筑师:Barry Copeland
,执行建筑师:Marco Duthie
,记录团队:Tuhiena Bhaumik, Franklin Mwanza, Tanya Poletayeva
,City:奥克兰
,Country:新西兰
,客...


预览图片
22 / 创造现代世界-克里斯托弗·威尔克在V&A的一个新展览前讨论胶合板的过去和现在
6年前|TheModernHouse|产品应用|100%...wood skyscrapers, which are actually made from new materials – cross-laminated timber and laminated veneer lumber – which follow plywood principles and illustrate the continuing influence of the material.”
Runs until 12 November
Free Entry
The Victoria & Albert Museum, London SW7 2R...


预览图片
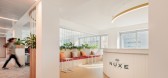
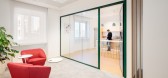
23 / 米兰发掘Laboratoires办公室设计
5年前|OfficeSnapshots|办公|99%...ariety of potted green plants and flower boxes integrated with full-height laminated panelling separating the various operating units from each other – is used throughout the space. This configuration allows for a sort of subtle shielding between the lounge and functional spaces while maintaining ...




预览图片
24 / 巴塞罗那文西佳乐酒店(Hotel Vincci Gala Barcelona)
11年前|DesigNet|酒店|99%...ost rooms follow the same distribution concept. A z-shaped element made of laminated dark anthracite colored wood, integrated headboard, armoire and wall covering. Gold and gray tones in combination with indirect linear lighting give the rooms a warm and elegant atmosphere.Illumination:Illumination ...



预览图片
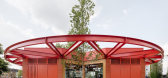
25 / 荷兰Restobar Mama餐厅(2020)(KettingHuls)设计
5年前|archdaily|建筑|99%... steel construction of the canopy continues as the construction of wooden, laminated beams with a concrete column in the middle of the building. The restaurant and kitchen form a T-shaped space with large glass façades.,The circular steel canopy and the trees can be decorated with lights, ornamen...



预览图片



