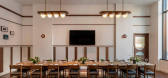
1 / 美国 | 汤普森华盛顿特区酒店 | 2020 | Parts and Labor Design
4年前|Tophoteldesign|酒店|100%...位置:Washington, United States of America,室内设计:Parts and Labor Design,酒店分类:New Building,酒店集团:Hyatt Hotels Corporation,灯光设计:Parts and Labor Design,BOLD,完成年份:2020,酒店品牌:Thompson Hotels,投资者:JW Capital Partners,Union In...


预览图片
2 / Miura Hotel by Labor 13
12年前|kacamu|酒店|100%Miura Hotel位于捷克共和国切拉德纳市.由Labor 13建筑设计事务所所设计.先前已有Miura Hotel此酒店的帖子.此帖补充一些之前未收录的空间与角度


预览图片
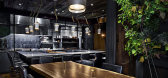
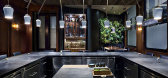
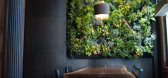
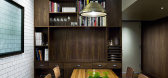
3 / Atera 餐厅 -Parts and Labor Design
11年前|yangtomato|餐饮|100%Atera 餐厅是由 Parts and Labor 设计的。整个风格采用现代工业元素,仿手工制作的材料、核桃木、不锈钢质感造就出了一个时髦且温暖的餐厅。


预览图片
4 / Parts and Labor Design:加州餐馆
8年前|aliucn|酒店|100%Parts and Labor Design使用了郁郁葱葱的树叶、乳白色的墙壁和各种各样的木材,在芝加哥的新太平洋标准时间餐厅和酒吧里营造出一种西海岸的感觉。
接近餐厅的时候,客人们会遇到一种有质感的白色正面,有弯曲的...


预览图片
5 / 布加勒斯特 Laborator 鸡尾酒吧
13年前|jessie2w|餐饮|100%项目时间:2011
项目地点:罗马尼亚 布加勒斯特
设计:Corvin Cristian & Serban Rosca


预览图片
6 / Lupetto | Parts and Labor Design | 2024 | 澳大利亚
1年前|The.Local.Proje|餐饮|100%
,项目文案:Millie Thwaites
,项目摄影:William Jess Laird
,转载自:The Local Project
,图片@The Local Project
,语言:英语
,编辑:序赞网
,阅读原文
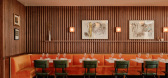
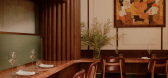
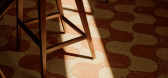
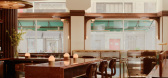
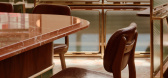
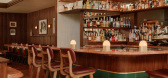
预览图片
7 / 捷克精品酒店 Miura Hotel
14年前|FUNG|酒店|100%...14,950 m2 ? Built-up Area: 1,500 m2
Year: Completion: 2011
Project by: Labor 13
Team: Design Team: Martin Vomastek, Albert Pra?ák, Jiri Bardodej
Others: Contractor: Unistav
Text: Courtesy of Labor 13
Images: Courtesy of Labor 13


预览图片
8 / 布达佩斯设计新摄影及建筑博物馆 BLUE TILED MUSEUMS BY LABORATOR...
11年前|liyi028|建筑|100%Laboratory for Explorative Architecture and Design (LEAD)在Liget Budapest competition竞赛中获得第三名,凭借的是其为布达佩斯设计的新摄影及建筑博物馆项目——一对类似披着蛇皮的“大蠕虫”http://www.ideamsg.com/wp-content/uploads/2015/01/Blue-Tiled-Museum...
预览图片
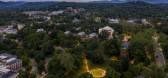
9 / 纪念奴役劳工(2020)(Howeler + Yoon架构)设计
6年前|archdaily|景观|100%...uchak,设计师描述 | Designer description: The Memorial to Enslaved Laborers (MEL) at the University of Virginia (UVA) honors the lives, labor, and perseverance of the community of enslaved African Americans who built UVA and sustained daily life of faculty, students, and administrators at th...


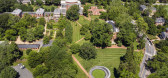

预览图片
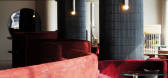
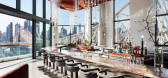
10 / 罗斯福岛毕业酒店 | Stonehill Taylor | 2021 | 美国
3年前|Tophoteldesign|酒店|100%...店位置:New York, United States of America,室内设计:Parts and Labor Design,酒店分类:New Building,开发商:AJ Capital Partners,酒店品牌:Graduate Hotels,完成年份:2021,酒店集团:AJ Capital Partners,酒店类型:Urban,转自:Tophoteldesign,图片...



预览图片
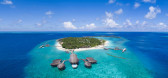
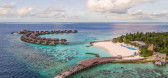
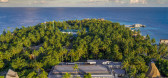
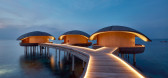
11 / 马尔代夫瑞吉度假酒店(The St. Regis Maldives Vommuli Resort)
6年前|WOW.Architects|酒店|100%...o achieve minimum impact during construction and to minimize logistics and labor, a pre-fabricated timber system was used as the preferred technology. This is a renewable resource thus having the added advantage of being environmentally friendly, and adds to the eco awareness aspect of the resort.
...


预览图片
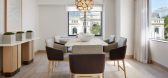
12 / 华盛顿特区威斯汀酒店 Westin Washington DC
2年前|charliexu|酒店|100%...
华盛顿特区威斯汀酒店由领先的建筑和设计公司 Parts and Labor Design 以及 Leo A Daly 设计,在自然的宁静与城市的活力之间无缝平衡。酒店的建筑和设计元素从华盛顿特区原产的波托马克石中汲取灵感。材料的对比使用在原始和成...


预览图片
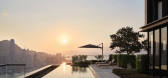
13 / 瑰丽酒店 | 季裕棠 | 2019 | 中国香港
4年前|季裕棠|酒店|100%...:Hong Kong, China
,室内设计:tonychi studio,BAR Studio,Parts and Labor Design
,酒店分类:New Building
,Art Consultants:Ronald Lu & Partners - HongKong
,灯光设计:BAR Studio
,完成年份:2019
,景观设计:P Landscape
,酒店品牌:Rosewood Hotels & Reso...


预览图片
14 / 码头别墅 | Sergio Sampaio Arch + Tectônica | 2022 | 巴西
2年前|archdaily|建筑|100%... execution of foundations and in-situ reinforced concrete base using local labor.,Production of industrialized components (CLT panels, MLC beams, aluminum frames, and trays for ventilated facades) in the São Paulo metropolitan region. Transportation and assembly were done using a crane truck and ...





预览图片
15 / NIC by n lab architects
7年前|热心好人|住宅|100%...
我们推荐这些项目由HyLa建筑师事务所的房子,由N-Labor建筑师谨慎分离的现代家庭住宅。
在图库中查看
在图库中查看
在图库中查看
在图库中查看
在图库中查...



预览图片
16 / 美国1199SEIU联合医疗工作者东公共成员空间(2020)Adjaye Associates设计
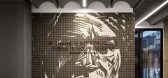
5年前|archdaily|办公|100%...ng Jr. himself referred to the union as “the authentic conscience of the labor movement”, the design concept is born out of the engaged and politically active community of 1199SEIU.,The original SEIU building contains the Anton Refreigier mural which is replicated in the entry-level lobby and ...



预览图片
17 / 【SHEJIZEI】新加坡0932 Design 设计精选作品集 | 27套 |115M
8年前|ccdm|住宅|100%...心工作的人是一个艺术家 A man who works with his hands is a laborer; a man who works with his hands and his brain is a craftsman; but a man who works with his hands and his brain and his heart is an artist. —Louis Nizer
[hr]




预览图片
18 / 狄金森 《因为我不能停步等待死亡》
9年前|hutupiol|产品应用|100%...ty.
We slowly drove, he knew no haste
And I had put away
My labor and my leisure too,
For his civility.
We passed the School, where Children strove
strive
At recess in the ring
We passed the fields of gazing
grain
We passed the setting sun.
Or r...
预览图片
19 / Patio Naval de Brooklyn(2012)(workshop apd)设计
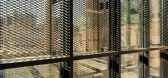
6年前|archdaily|建筑|100%... encuentran áreas de exhibición, espacio para programas de capacitación laboral, oficinas y cafetería.,项目完工照片 | Finished Photos,转载自:Archdaily,设计师:workshop apd,分类:Centro Cultural,语言:西班牙语,阅读原文


预览图片
20 / Sorella | Cheshire | 2026 | 新西兰
1月前|Cheshire.Archit|餐饮|100%...sit amet, consectetur adipiscing elit, sed do eiusmod tempor incididunt ut labore et dolore magna aliqua. Ut enim ad minim veniam, quis nostrud exercitation ullamco laboris nisi ut aliquip ex ea commodo consequat. Duis aute irure dolor in reprehenderit in voluptate velit esse cillum dolore eu fugiat...
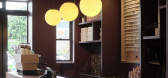
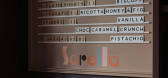

预览图片
21 / 学生宿舍(Student Residence)SOA Architectes 设计
6年前|archdaily|建筑|98%...ROUS (student social aid office), a large store with a café, a laundry, a labor exchange, a terrace, a large workshop and a dance studio. These programs enliven and open onto garden and street. ,On the second, collective scale, are the embedded daily sharing and mutual aid areas, developed throu...
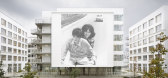
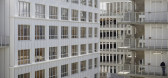

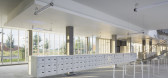
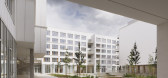

预览图片
22 / 智利La Quimera之家(2015)(Ruca Proyectos)设计
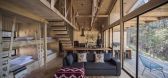
5年前|archdaily|建筑|97%...商: Arauco, Interligth,负责建筑师:Carlos Torres Alcalde,Collaborator:Consuelo Alfaro,Engineer:Joaquín Valenzuela barbo,City:Aysén Province,Country:Chile,设计师描述 | Designer description: The ordered is a second home in Coyhaique, Chilean Patagonia, located on the Ri...


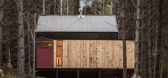
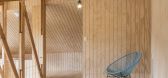

预览图片
23 / 沃尔瑟姆标注资本信用的办公室设计
3年前|OfficeSnapshots|办公|95%...eant longer lead times, an increase in material pricing, and a shortage in labor, but with our One Team approach, strategy, design, and construction worked together to get the C of O only one week later than originally planned.,The Unispace team and Polen Capital team had a lot of fun working t...


预览图片
24 / 悬崖屋 | Zozaya Arquitectos | 2021 | 墨西哥
3年前|Zozaya.Arquitec|民宿|95%... with regional material such as stone, wood and palm leaves, done by local labor, its shape allows the use of natural light and a natural cross ventilation reducing energy consumption; As a finishing touch, an infinity pool is partially attached to the main structure, generating a sensation of direc...

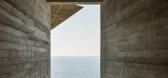


预览图片
25 / 圣塔莫尼卡温室(2020)(Part Office)部分设计

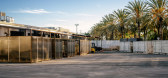
5年前|archdaily|景观|89%...tion: The Santa Monica Greenhouse is the third greenhouse designed in collaboration with the Cactus Store in Los Angeles. Located adjacent to the Bergamont Station train stop, it is situated within a large industrial complex being converted to a retail and office district.
The project is conne...



预览图片



