约有80项符合查询结果,库内数据总量为1205294项。[ 耗时:0.0053秒 ]
您是不是要找: 柳桉板 architects
相关搜索: lab z_lab z lab das lab wutopia lab atelier lab
1 / K&H 银行网点 | LAB5 architects | 2026 | 匈牙利
1月前|序赞精选|办公|100%...之中。该场地150年前曾是一家著名咖啡馆的所在地。LAB5 architects 将建筑本身作为设计概念的基础,无论在物质层面还是精神层面。他们清空原有空间,以形成一个灵活的平面布局。
▽结构细部© LAB5 architects, Dobos András
▽...


预览图片
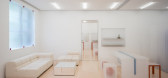
2 / 中国杭州Lika Lab 买手品牌空间(2020)(say architects)设计
5年前|SAY.architects|商业|100%零售室内设计, 杭州, 中国
,室内设计:Say Architects
, 面积:100 m²
,项目年份:2020
,摄影师: 汪敏杰
,主持设计师:张岩、单嘉男
,项目团队:孙紫益、杭升
,家具设计:Say Architects
,施工团队:杭州优办装饰有限公司
...



预览图片
3 / NIC by n lab architects
7年前|热心好人|住宅|100%...ll and Entrance Kitchen Luxembourg Minimalist Modern Interior Design N-lab Architects Sandweiler Wood Floors
关键词:浴室卧室,黑白弯曲墙,餐厅大厅和入口厨房卢森堡小型现代室内设计N实验室建筑师桑德韦勒木地板
卢森堡建筑公司n...



预览图片
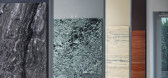
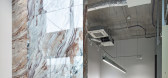
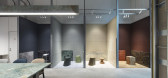
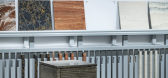
4 / ISHIMIRAI Lab. 展厅 | Spicy Architects | 2024 | 日本
1年前|archdaily|商业|100%...未来的建筑和建筑中使用。
,项目设计:POINT Inc., Spicy Architects,项目面积: 65m²,项目年份:2024,项目摄影:Kenta Hasegawa ,项目建造:butter inc.,Design (Interior, Furniture): Ben Nagaoka (POINT Inc.), Ryo Yamamoto (Spicy Architects),Logo Design: Ek...


预览图片
5 / IMPAX Lab Taiwan Plant Phase I
15年前|charliexu|建筑|100% 本帖最后由 charliexu 于 2011-6-11 13:13 编辑
Architects: J. J. Pan & Partners, Architects & Planners (JJP)Location: Chunan Science Park, Taiwan
Project team: Joshua Jih Pan, Oui Ming Sae-Tang, Pen Lee, Li Jiun Lu, Johanna Kuo, Ming Huang Tsai
Building contractor: Fu Tsu Constructions Co...


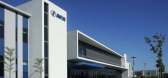

预览图片
6 / HEYTEA LAB Guangzhou / Leaping Creative 设计
6年前|archdaily|餐饮|100%...rs:CC Chen, Dongzhi You,Client:HEYTEA,Text description provided by the architects. Since 2018, HEYTEA’s young and cool DNA has been going deep into consumers’ minds through working with different designers to give each of its stores a distinctive image. Currently, the brand is continually ex...


预览图片
7 / 胡志明市轴突实验室办公室设计
5年前|OfficeSnapshots|办公|100%
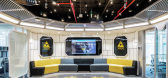
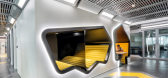
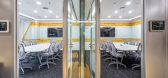
ADP Architects realized the design of the Axon Lab, a space for the technology and weapons product company to innovate in Ho Chi Minh City, Vietnam.
Axon takes creativity, distinction and efficiency as the cores of its culture. Taking the same idea from Axon’s office, the Axon Lab imitates a ...



预览图片
8 / 日本边缘留白住宅(2020)(yukawa design lab)设计
5年前|archdaily|住宅|100%...a
,建筑设计:yukawa design lab
,结构设计:tmsd Takashi Manda Architects Of Structure
,施工方:Vico Office
,City:Ibaraki
,Country:日本
,这是建筑师自己的住宅,通过一圈环绕的边缘留白,鼓励对场地环境上的相邻的车道和田野做出回应...


预览图片
9 / 乌克兰工业风格伊士曼餐厅(2020)Janna Kiseleva设计
5年前|Archilovers|餐饮|100%...坐落:Kiev, Ukraine
面积:1040 sq.m.
年份:2020
建筑设计: JK LAB Architects [Janna Kiseleva, Kateryna Orlova, Victoriya Lavrova, Georgiy Knyazyan]
室内设计: Dima Zhaporozhetc [First Line Group] & Janna Kiseleva [JK Lab Architects]
摄影: Margo Didichenko for The Village Ukraine
...


预览图片
10 / 布达佩斯赛诺菲的办公室设计
5年前|OfficeSnapshots|办公|100%...
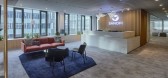
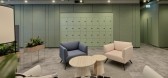
LAB5 architects partnered with biopharmaceutical company, Sanofi, to deliver a thoughtful design for their offices in Budapest, Hungary.
Sanofi is a worldwide company working in the pharmacy industries. LAB5 created the interi...


预览图片
11 / SYSTEM LAB作品,Paul Smith的亚洲首家旗舰店
11年前|eminamcd|商业|100%...sting to see how Paul Smith would make a lasting imprint with its brand of architecture onthe local urban environment. We define the main characteristic of Paul Smith`s fashion brand as its ability to drawdifferent responses, depending on the customer`s situation and interpretations. 建筑周围...
预览图片
12 / 红岩住宅 | Faulkner Architects | 2025 | 美国
1年前|Faulkner.Archit|建筑|100%... Joe Fletcher
▽露台夜景© Joe Fletcher
▽总平面图© Faulkner Architects
▽底层平面图© Faulkner Architects
▽二层平面图© Faulkner Architects
▽地下层平面图© Faulkner Architects
▽立面图© Faulkner Architects
▽剖面图© Faulkner Architects
,Red Rock...


预览图片
13 / kt-landmark-tower-韩国,汉城
15年前|charliexu|建筑|100%...Carla Swickerath (Studio Daniel Libeskind) + Chuloh Jung (G.Lab* by Gansam Architects & Partners)
设计组: Seungki Min, Byungdon Yoo, Roy Oei (Studio Daniel Libeskind) + Shinhui Won, Wookjin Chung, Sangsu Park, Sang-Hyun Son, Inkyung Han, Taewook Kang, Namhui Kim, Shinkyung Jo (G.Lab* by Gansam ...


预览图片
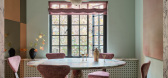
14 / Co.Lab:Tongue & Groove 最新地板应用
5月前|The.Local.Proje|产品|100%...essellation, Bosco creates a seamless dialogue between the organic and the architectural.Natale describes the range as “taking something classic and giving it a bold, modern twist. Parquetry has always been about repetition and structure. I wanted to disrupt that by introducing curves, undulations...
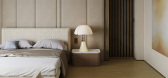
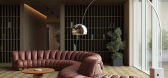
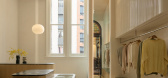

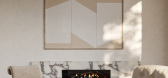
预览图片
15 / Naarden BVIntersell办公室设计
5年前|OfficeSnapshots|办公|100%
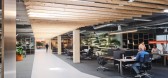
DAMAST architects used raw materials to create the dynamic offices for construction company, BVIntersell, located in Naarden, the Netherlands.
Dynamic work lab
Dutch bases DAMAST architects created the new headquarters of Amsterdam construction company Intersell. DAMAST designed an exclusive ...


预览图片
16 / Wutopia Lab丨Lolly-Laputan儿童餐廳
7年前|室内赞条|设计情报|100%...eatAR Images
Project Information——
Design Firm: Wutopia lab
Chief architect: MIN Erni, YU Ting
Project architect: Shengrui PU
Design team: Mingshuai LI, Song LIU, Xueqin JIANG
Design consultant: S5 Design Co., Ltd
Client: Fairyland premium kids cafe, PACEE Education
...


预览图片
17 / Nenek Coco Villa | Sukyf & Architects | 2023 | 印度尼西亚
8月前|archdaily|建筑|100%,项目设计:Sukyf & Architects,项目面积: 2252m²,项目年份:2023,项目摄影:Indra Wiras,供应商: Demix ,首席建筑师:Felipe Gonzalez Jimenez De La Espada,Category: Houses,设计团队: Rahayu Sitha D, Ekho Adiputra,总承包商: ANC Lab,项目成...


预览图片
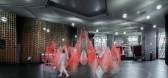
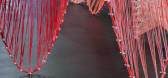
18 / Wutopia Lab俞挺工作室丨Red LaLa Land艺术装置
7年前|室内赞条|设计情报|100%...mages
Project information——
Design Company: Wutopia Lab
Principal Architect: Yu Ting
Project Architect: Lai Guanting
Client: Shanghai Oriental Art Center
Construction: Roboticplus, Lai Guanting, Lin Zhewei, Ha Yuhong, Lu Yanchen, Huang Peiyi, Wei Lan
Photography: C...


预览图片
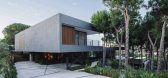
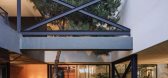
19 / Las Nubes别墅 | FLOW81 Architecture Lab | 2025 | 西班牙
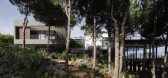
1年前|序赞精选|建筑|100%...树冠穿越,形成无需维护的天然花园。
▽草图© FLOW81 Architecture Lab
▽悬于11米高空的露台©Fernando Alda
▽泳池©Fernando Alda
住宅被抬升至场地的最高点,这一策略不仅带来了本不具备的海景视野,同时保持了从入口道路的私...



预览图片
20 / 阿那亚儿童餐廳 ‘Polycarbonate Neverland’
6年前|AR发布|建筑|100%...,为孩子们创造一个 neverland。
Text description provided by the architects. Wutopia Lab was commissioned by Aranya to renovate part of club house into a restaurant for kids. We hope to create a neverland for kids in this space of less than 1,000 square meters.
通过消解材料...


预览图片
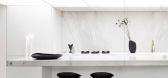
21 / 对比明度 | 花园露台住宅 | Madeleine Blanchfield | 2022 | 澳大利亚
4年前|Madeleine.Blanc|软装|100%...和周围景观之间创造更好的景观衔接。 Madeleine Blanchfield Architects 使用对比来创造意想不到的时刻,并通过向内引入光线来注入戏剧感。
,项目文案:Bronwyn Marshall,建筑设计:Madeleine Blanchfield Architects ,项目摄影:Dave Whe...


预览图片
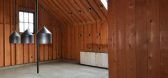
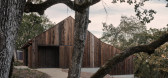
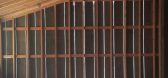
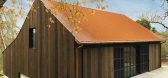
22 / 谷仓住宅(Tack Barn)(2017)(Faulkner Architects)设计
5年前|Faulkner.Archit|住宅|100%Houses, Adaptive Reuse, Sonoma, United States,设计师:Faulkner Architects, 面积: 1418 m²,年份:2017,摄影:Joe Fletcher, Hammond and Company, Concept Lighting Lab, Faulkner Architects,建造商: 12th Avenue Iron, Rohl, Duravit, Dynamic Steel Arte, Shaws of Darwen, Smeg,A...


预览图片
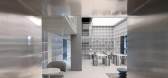
23 / Wutopia Lab丨社区共享空间“有空”客廳
7年前|室内赞条|设计情报|100%...mages
Project information——
Design company: Wutopia Lab
Principle architect: YU Ting
Project architect: Liran SUN
Design team: LI Haoyang (intern student)
Owner: Chengdu Vanke
Light counselor: Chloe ZHANG
Detailed Design:VGC Weigaocheng Design (CHEN Zhuo)
Decoration Design...





预览图片
24 / LAB 52机场学院 | Auer Weber | 2023 | 德国
1年前|序赞精选|建筑|100%...的创新中心之一。该创新园区隶属于由来自Kees Christiaanse Architects & Planners的荷兰建筑师制定的总体规划之下,旨在打造一个充满活力的城市社区,为各类使用者提供充足空间,从而促进成熟企业、优秀初创企业与科研机构之间的...


预览图片
25 / 与汽车共度时光 | CUBO Design Architect | 2022 | 日本
3年前|archdaily|康乐|100%...个项目的设计和居住一样有趣。
,项目设计:CUBO Design Architect,项目面积:312m²,项目年份:2022,项目摄影:Koji Fujii / TOREAL ,首席设计师:Hitoshi Saruta,项目承包商:Ko-gei Co.,Ltd.,结构工程:Masaki-lab,室内设计:CUBO design arch...




预览图片



