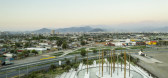
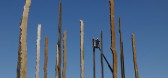
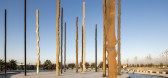
1 / Intervención Su Vertical nos Retiene(2019)(Limari Lighting Design)设计
5年前|archdaily|景观|100%...laciones Y Estructuras, Los Cerrillos, Chile,设计师:Limari Lighting Design,年份:2019,摄影:Aryeh Kornfeld, Pascal Chautard,提供协助:AutoDesk, DGA, Dialux, Vertitek,Artista:Fernando Prats ,Oficina De Arquitectura:Elton Leniz ,Equipo De Diseño 照明:Pascal Chautard,...


预览图片
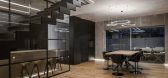
2 / (特雷维索私人住宅)OLEV设计
5年前|Archilovers|住宅|100%
ENG - Unconventional lighting for a designer home
Sergio, the owner of this classy designer home had very clear ideas about how the lighting had to look like:
For the illumination of my new home, I wanted something that belonged to me, to my mood and my taste.
So, something very clean but at th...



预览图片
3 / 美国 | Skyhaus | 别墅 | 2014 | Aidlin Darling Design
4年前|archdaily|住宅|100%房子,旧金山,美国,设计师:Aidlin Darling Design, 面积:4250 ft²,年份:2014,摄影:Matthew Millman,提供协助:Duravit, Hansgrohe, Kohler, Miele, Vola, Accurate, AeroPure fans, Aidlin Darling Design, Aion LEDs, Almond Hartzog SF, Arc Wood & Timbers, B-K Lighting, B...


预览图片
4 / 萨尔瓦多La Piscucha住宅
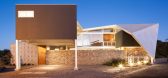
12年前|xinshaojie|住宅|100%...team of architects at cincopatasalgato, an architecture-interior-furniture design company in El Salvador, designed this home “La Piscucha” located atop a hill in San Salvador. The environmentally conscious owners wanted to build a house with a “summer home” feel, yet with modern and sophisti...


预览图片
5 / La Chance 巴黎新画廊
7月前|The.Local.Proje|产品|100%...g and homewares offerings, the work of some of the globe’s most exciting design figures.French design studio La Chance has cemented its presence in Paris with a new gallery at 60 rue de Richelieu in the 2nd arrondissement. Opened during Paris Design Week 2025, the two-storey gallery sits in one of...


预览图片
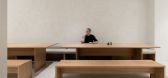
6 / La Mania 办公室 | Trzop Architekci | 2023 | 波兰
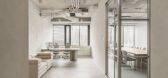
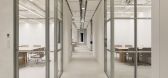
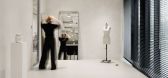
1年前|OfficeSnapshots|办公|100%...current trends, on the other hand they honor the classic.,The process of designing a new La Mania office resembled a process of creating a new clothing collection as the client.,From the very first moement of entering the office, we are amazed by its simplicity. The space is decorated in light s...


预览图片
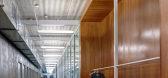
7 / Refugio comunitario Giovannetti(2013)(ASK Studio)设计
5年前|archdaily|建筑|100%...cto Paisajista / Ingeniería Civil:Snyder & Associates,设计师描述 | Designer description:El proyecto comenzó con el fin de ser un refugio en el parque y contar con el programa de un centro comunitario. El presupuesto contemplado era la mitad de lo que requería el programa. El diseño del ...




预览图片
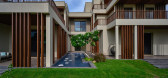
8 / Casa Mani(2019)(SEZA Architects \u0026 Interior Designers)设计
6年前|archdaily|住宅|100%Casas, Mathura, India,设计师:SEZA Architects & Interior Designers, 面积:2 m²,年份:2019,摄影:Dinesh Mehta,提供协助:Hansgrohe, Villeroy & Boch, Adobe, AutoDesk, Blum India Pvt. Ltd., Crestron, Durall Systems India (P) Ltd, Flos (Indoor lighting), Hafele india Pvt. Ltd...


预览图片
9 / New Collection by La Mamba for Omelette ed
7年前|heyky|产品应用|100%'hang mirror,' 2014 by omelette-ed at design trade 2014
'hang mirror,' 2014 by omelette-ed at design trade 2014
2014年,由La Mamba为Omelette编辑设计的“HangMirror”。
'reeno lamp,' 2014 by omelette-ed at design trade 2014
...






预览图片
10 / New Collection by La Mamba for Omelette ed
7年前|emir.cn|产品应用|100%'hang mirror,' 2014 by omelette-ed at design trade 2014
'hang mirror,' 2014 by omelette-ed at design trade 2014
2014年,由La Mamba为Omelette编辑设计的“HangMirror”。
'reeno lamp,' 2014 by omelette-ed at design trade 2014
...


预览图片
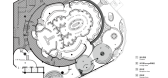
11 / 中国成都 | LA AMO CLUB | 酒吧 | 2021 | MOJO STUDIO
4年前|MOJO.STUDIO|康乐|100%...nd semi-open areas. The client hopes to integrate the region through space design to create a POP CLUB. that mainly integrates free experience, entertainment and social interaction.CHAPTER.1
CONCEPT光在非均匀的介质中的传播方向可以是弧线,当一处空间场景的光向空气中...





预览图片
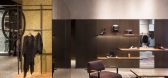
12 / 《序赞Francesc Rife作品集》@20190430
7年前|FrancescRife|精选特辑|100%...E, OVIEDO
,2009-11-optica-xd
,2009-12-philippe-venoux
,2010-08-mo-design
,2010-09-carhartt-2
,2010-10-carhartt-3
,2010-11-eg10
,2010-12-POMME SUCRE
,2011-11-ndn
,2011-12-nino-alvarez-annex
,2012-10-na
,2012-11-eg10-gran-palas
,2012-12-eg10-palas
,2013-09-teyola...


预览图片
13 / (ROSANFLOR花店)estudiHac设计
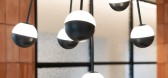
5年前|Archilovers|商业|100%...ENG - Under the creative direction of Jose Manuel Ferrero, estudi{H}ac has designed and completed an all-new type of Flower Shop concept in Ontinyent, Valencia.
To create this new space, Jose Manuel Ferrero got inspiration from three main elements as the starting point: Earth, Water and Light. ...



预览图片
14 / Villa Eze(2020)(Sofair Design)设计
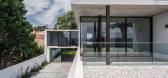

6年前|archdaily|住宅|100%Casas, Vaucluse, Australia,设计师:Sofair Design,摄影:Josh Hill, Supplied by clients,提供协助:Boffi tapware, Dincel Structural Walling, ERCO lighting, Kazimir sliding doors, Kitchen and selected joinery,负责建筑师:Jeff Sofair,工程师:James Taylor and Associates,C...



预览图片
15 / 美国 亭楼 | 2020 | La Dallman
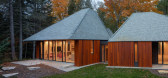
5年前|archdaily|建筑|100%...ls, Megan Gilfillan, Haiyin Li,Country:United States,设计师描述 | Designer description: Nestled along Lake Michigan in Door County Wisconsin, Pavilion House articulates its program in three interconnected pavilions to REST, LIVE, and PLAY. Each pavilion is punctuated by a de-centered ocul...



预览图片
16 / 粉红绿洲 | Cristina La Porta Studio | 2024 | 意大利
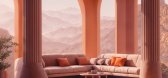
2年前|behance|产品|100%...ation in the heart of the metaverse. This virtually created environment is designed as a visual and sensorial refuge, where one can fully immerse oneself to escape the chaos of the real world.The setting of the "Metaverse Oasis" is a breathtaking, deserted setting featuring impeccably detailed sand...





预览图片
17 / Casa Chiara | Casa Chiara
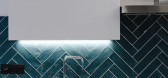
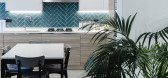
6年前|Linea.Light.Gro|住宅|100%... sapiente progetto firmato MesRetail, e-commerce specializzato in lighting design attivo su tutto il territorio nazionale e non solo, con alcuni dei prodotti di Linea Light Group, azienda di Treviso pioniera nella tecnologia led.
Casa Chiara è una residenza privata nella città di Pavi...




预览图片
18 / 2017年欧洲照明展最佳新照明。
6年前|Yellowtrace|产品|100%...wtrace.Barovier&Toso Stand. 图片 © Nick Hughes/ Yellowtrace.FLOS Stand, designed by Calvi Brambilla. 图片 © Nick Hughes/ Yellowtrace.FLOS Stand. 图片 © Nick Hughes/ Yellowtrace.FLOS Stand. 图片 © Nick Hughes/ Yellowtrace.Left:FLOS Stand. Middle: e15 Stand. Right: Kundalini Stand. 图片 ...



预览图片
19 / Cafe la Miell--现代感很强的咖啡厅
15年前|four|餐饮|100%...后由 墨易 于 2010-10-9 10:22 编辑
Cafe la Miell by Suppose Design Office Located in Niihama in Ehime, Japan, the Café la Miell lacked the space needed to accommodate the number of daily customers. To combat this shortcoming, the client wished to open a new café across the street...


预览图片
20 / La Salle发电站(2018)(Romera y Ruiz Arquitectos)设计
5年前|archdaily|建筑|100%...rtín, Paula Cabrera Fry, Rosalba Santana González
设计师描述 | Designer description: A dialogue between light and shadow, reflected space and opaque mass, is the main concept for the first electric vehicle (EV) charging station in the Canary Islands, located in Santa Cruz de Tenerife, ...

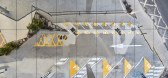
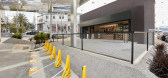
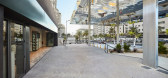
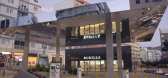
预览图片
21 / 法国巴黎的社区住宅
14年前|大陈|设计情报|100%...The windows seem randomly arranged in order to maximize views and lighting.Design team: Explorations architecture + Integrale 4 engineersClient: City of Paris (Siemp)Brief: 18 apartments
http://static.dezeen.com/uploads/2011/09/dezeen_Passage-de-la-Brie-Housing-by-Explorations-Architecture_16.gif
...
预览图片
22 / 英国石油公司大厦(2019)(Cadaval & Solà-Morales)设计
5年前|archdaily|建筑|100%...an, Hugo Martínez,City:Mexico City,Country:Mexico,设计师描述 | Designer description: The towers and the patio The Building is located in Polanco, one of the centers of greatest urban intensity in Mexico City. It consists of 3 independent towers that are articulated to generate a centra...

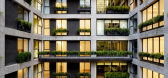
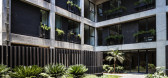


预览图片
23 / Best In Show Stockholm Furniture Fair 2018
7年前|bbshao|产品应用|100%best of stockholm design week 2018
斯德哥尔摩设计周和斯德哥尔摩家具
今天,我们为您带来我们的活动亮点和最佳新装备的总结,在斯德哥尔摩家具博览会2018年揭晓。ummmm…可能想要弹出晕车药丸,并准备好自己...


预览图片
24 / 菲律宾宿务国际机场2号航站楼(2018)(Integrated Design Associates)设计
5年前|archdaily|建筑|100%Aeropuerto, Cebu, Filipinas,设计师:Integrated Design Associates, 面积:53000 m²,年份:2018,摄影:Steve Lee, John Nye, IDA, Chubby Atillo,提供协助:DURLUM, Dedon, RUBNER, Riverclack,负责建筑师:Winston SHU,设计团队:SEREEVINYAYUT, Gaurav KALIA, Chris BELIS...


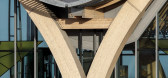


预览图片
25 / 热卡度假村 | Planet Design & Associates | 2023 | 卢迪亚纳
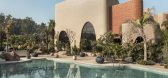
2年前|archdaily|民宿|100%...dominan este moderno remanso de calma y confort.
,Arquitectos: Planet Design & Associates,Área: 2044m²,Año: 2023,Fotografías: Purnesh Dev Nikhanj,Proveedores: DAIKIN AIR CONDITIONER, Evry Style Italino, Jaquar,Arquitectos A Cargo: Mr.Manjinder Singh / Ar.Talwinder Panesar,Coord...




预览图片



