1 / 澳大利亚雪松之家(2016)(JPE Design Studio)设计
5年前|archdaily|建筑|100%Casas, Unley Park, Australia,设计师:JPE Design Studio, 面积:520 m²,年份:2016,摄影:Sam Noonan,提供协助:AutoDesk, Trimble, AWS, Bluescope Lysaghts, Dinesen,负责建筑师:JPE Design Studio,Diseño De Interiores:Emma Jane Interiors,Ingeniería Estructural:Jon ...


预览图片
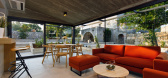
2 / 克罗地亚Jerini之家(2018)(Architectural Design Studio Branka Juras)设计
5年前|archdaily|建筑|100%Casas, Bajčići, Croacia
,设计师:Architectural Design Studio Branka Juras
, 面积:450 m²
,年份:2018
,摄影:Srđan Hulak, Robert Matić
,提供协助:Hansgrohe, Knauf, Roca, Sika, Aco, Chromos Svjetlost, Collustro, Cotto posagno, DOM, Fakolith, Hatria, Hot Spring, Kl...




预览图片
3 / 中国上海 | La cour酒吧&咖啡厅 | 2022 | All Design Studio
4年前|序赞精选|康乐|100%...
,项目名称:La cour
,设计单位:All Design Studio(https://www.alldesignstudio.net)
,监理:梅立琼
,完成年份:2022年
,建筑面积:100㎡
,项目地址:上海市静安区长乐路462号1楼
,设计主创:梁春亮
,设计...



预览图片
4 / H&M LA旗舰店 by Universal Design Studio
10年前|cicada911|商业|100% 本帖最后由 cicada911 于 2015-10-19 17:56 编辑
H&M公司要求这个建筑的外观能展示出公司的一些特征,譬如:H&M的fashion, fabric 和 clothing;以及它们的起源地瑞典。基于这些,工作室想通过简单的铝板的折叠来塑造一种
glacier or iceberg...


预览图片
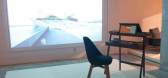
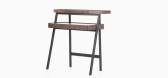
5 / design studio neri hu launches furniture collection with de la espada
7年前|dinghong|产品应用|100%Shanghai design studio Neri & Hu's furniture collaboration with De La Espada made its debut in New York during ICFF in a special installation housed within the new luxury apartment building 345 Meatpacking by DDG
我们最喜欢的设计伴侣之一,内里
其中一些...


预览图片
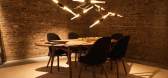
6 / design studio neri hu launches furniture collection with de la espada
7年前|shuyuesy|产品应用|100%Shanghai design studio Neri & Hu's furniture collaboration with De La Espada made its debut in New York during ICFF in a special installation housed within the new luxury apartment building 345 Meatpacking by DDG
我们最喜欢的设计伴侣之一,内里
其中一些...




预览图片
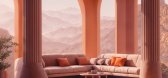
7 / 粉红绿洲 | Cristina La Porta Studio | 2024 | 意大利
2年前|behance|产品|100%...ation in the heart of the metaverse. This virtually created environment is designed as a visual and sensorial refuge, where one can fully immerse oneself to escape the chaos of the real world.The setting of the "Metaverse Oasis" is a breathtaking, deserted setting featuring impeccably detailed sand...





预览图片
8 / 粉红浴室 | Cristina La Porta Studio | 2023 | 意大利
2年前|behance|产品|100%...eyond the boundaries of reality, get ready for a new way of thinking about design. #staytuned-Welcome to a spatial odyssey in interior design, where the UNREAL series transforms metaverse spaces into an unconventional experience, breaking the barriers of ordinary reality and embracing natural eleme...


预览图片
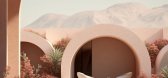
9 / 沙漠中的私人粉色别墅 | Cristina La Porta Studio | 2023 | 意大利
2年前|behance|产品|100%Indulge in the tranquility of the desert with this unique design project featuring villas adorned in soft pink tones and inspired by brutalist architecture, highlighted by captivating arches. Crafted using advanced artificial intelligence and computer-generated imagery (CGI), this project presents ...




预览图片
10 / La Casa di Andrea by studio duearchitetti
7年前|egpfdgnwso|住宅|100%...ings extreme love heritage interior architecture italy joinery residential design timber
关键词:公寓建筑,天花板,极爱遗产,室内建筑,意大利细木工,住宅设计,木材
La Casa di安德列工作室DuelkiTeTi是一个翻新的文物公寓坐在...


预览图片
11 / 粉红幻影 | Cristina La Porta Studio | 2024 | 意大利
1年前|behance|建筑|100%...和谐,在未来的视野中唤起了一种宁静和永恒的感觉。 Designed by Cristina La Porta Studio.,转载自:behance,作者:原文作者,图片@原文作者,语言:英语,编辑:序赞网,阅读原文






预览图片
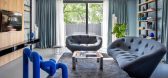
12 / 意大利Take Time公寓(2020)Flussocreativo Design Studio设计
5年前|Archilovers|住宅|100%...o e inclusivo. Sono questi gli ingredienti del progetto che Flussocreativo Design Studio, giovane team bresciano, ha interpretato secondo il suo approccio all’interior design colto, rigoroso ma sorprendentemente leggero.
La villa, un’architettura strutturata su tre livelli con altrettanti a...


预览图片
13 / La Chance 巴黎新画廊
7月前|The.Local.Proje|产品|100%...g and homewares offerings, the work of some of the globe’s most exciting design figures.French design studio La Chance has cemented its presence in Paris with a new gallery at 60 rue de Richelieu in the 2nd arrondissement. Opened during Paris Design Week 2025, the two-storey gallery sits in one of...


预览图片
14 / 意大利米兰Princype公寓样板间展厅(Princype)Studio Marco Piva设计
5年前|Archilovers|住宅|100%
In occasione della Milano Design City, nella cornice dell’esclusivo Concept Store di Corso Sempione, viene presentato Princype, il nuovo progetto immobiliare su iniziativa di Fondo Leone gestito da Dea Capital Real Estate SGR, con advisor RedBrick Investment Group, che vede la collaborazione di ...


预览图片
15 / 虚幻浴室 | Cristina La Porta Studio | 2024 | 意大利
2年前|behance|产品|100%...eyond the boundaries of reality, get ready for a new way of thinking about design.MORE ABOUT UNREAL SERIESWelcome to a spatial odyssey in interior design, where the UNREAL series transforms metaverse spaces into an unconventional experience, breaking the barriers of ordinary reality and embracing na...





预览图片
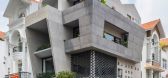
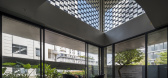
16 / 越南 | Residencia J14 | 住宅 | 2020 | 23o5Studio
4年前|archdaily|建筑|100%...OT furniture,负责建筑师:Ngô Việt Khánh Duy
设计师描述 | Designer description:El espacio se separa en diferentes capas con un material de piedra homogéneo (granito) tanto en el interior como en el exterior, difuminando los límites.
La arquitectura tiene una relación material ...



预览图片
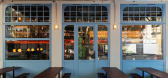
17 / La Raffinerie现代啤酒酒吧在里昂由联合国工作室。
6年前|Yellowtrace|康乐|100%... the most special part of the building – a moment where period brasserie design needs modernism.
.
There is a focus on layering throughout the design. A collection of differing textures, scales, and shapes, that all seemingly contrast one another, occupy the same space. Thick tubular forms mee...




预览图片
18 / 元界别墅 | Cristina La Porta Studio | 2023 | 意大利
2年前|behance|建筑|100%...se Villas" is a new series that focuses on the architectural and interior design of some villas in the Metaverse made with AI. The concept is based on the design of these architectures within a place not very far from us, where peace and tranquility reign: a place where our thoughts can find refug...


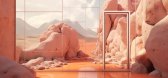
预览图片
19 / (CESCOLINA²住宅) Nomade Architettura Interior design设计
5年前|Archilovers|住宅|100%
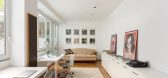
PROGETTO: CESCOLINA², MILANO, ITALIA
ARCHITECTURE AND INTERIOR DESIGN: NOMADE ARCHITETTURA AND INTERIOR DESIGN di SELINA BERTOLA http://www.nomadearchitettura.com/
FOTOGRAFO: SIMONE FURIOSI
STYLING: SELINA BERTOLA, GRETA PROMONTORIO, SILVIA POZZI
ANNO: 2020
SUPERFICIE LOC...



预览图片
20 / punto intermedio之家(2018)(Cumulus Studio)设计
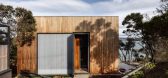
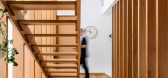
5年前|Cumulus.Studio|住宅|100%...D Bryan Joinery House,Ciudad:Hobart,Pais:Australia,设计师描述 | Designer description:Apodado 'Tardis' en referencia a la máquina del tiempo de Doctor Who, el objetivo de este proyecto era crear una casa que por fuera sea aparentemente pequeña y privada, pero que sea engañosamente esp...


预览图片
21 / 意大利透视公寓(2020)La Macchina Studio设计
5年前|Archilovers|住宅|100%...ck and Botticino marble. The area along the corridor takes up the original design of the flooring with a pinkish binder with pozzolan powder, while the bedroom is tinged with the warm nuances of brick red microcement. The result is a combination of designs in different grains and colours that create...


预览图片
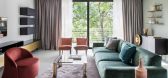
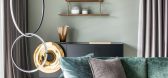
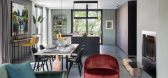
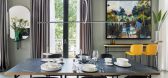
22 / 意大利天鹅绒公寓(VELVET)Flussocreativo Design Studio设计
5年前|Archilovers|住宅|100%...a of the apartment. The entrance is also furnished with a practical custom-designed piece of furniture, characterized by an iron structure with oak hinged openings and a particular mirror insert.
In the living area, on the other hand, the presence of warm velvet dominates. In the abundant open spac...


预览图片
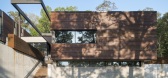
23 / 美国现代风格住宅(2017)(Arkifex Studios)设计
5年前|archdaily|建筑|100%...nt Williams,Ciudad:Springfield,Pais:Estados Unidos,设计师描述 | Designer description:Esta residencia es un estudio de caso sobre el modernismo en Ozark. La obra se remonta al proyecto Case Study Houses posterior a la Segunda Guerra Mundial patrocinado por la revista Arts and Architectur...




预览图片
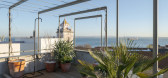
24 / 葡萄牙三角木屋(2018)(STUDIO_LPP)设计
5年前|archdaily|住宅|100%...jismo:Superbotnica,Ciudad:Lisboa,Pais:Portugal,设计师描述 | Designer description:La geometría de la parcela y su pequeño tamaño, 47m2, asumen especial importancia en la tipología y forma de distribución programática. Un programa por piso:Piso 0 - estudio, Piso 1 - Área de s...



预览图片
25 / 阿斯社区学校(2015)(Studio B Architecture + Interiors)设计
5年前|archdaily|建筑|100%...n:Chris Penney,Ciudad:Snowmass,Pais:Estados Unidos,设计师描述 | Designer description:La Escuela comunitaria de Aspen, rodeada por el paisaje montañoso de Woody Creek, Colorado, ofrece un ambiente de aprendizaje único y estimulante para alumnos de hasta 8vo básico. Establecida como un...


预览图片



