1 / (Capilla de la Capilla de la Tierra Tierra)恩里克·卡布瑞拉设计
6年前|Archilovers|景观|100%...rom the outside environment. The other is a "cross" at ground level on the edge of the void, which reinterprets a cenote, and is pierced in precast concrete slabs that allow the vocation of space to be identified from afar.
,项目完工照片:
,平面与结构图:
,效...


预览图片
2 / Cocoon House(HD)
14年前|kavinleung1205|住宅|100%... and serenity itself, situated on a seaside retreat right by the water’s edge.

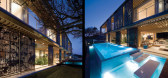
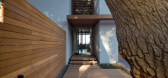


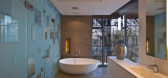
预览图片
3 / IMM科隆2016:纯人才大赛的年轻设计师。
6年前|Yellowtrace|产品|100%...ed piece away from a circular sheet of steel and curving it to connect the edges creates the three-dimensional chair shell in one simple gesture. The form of the legs echoes the sweeping curve of the shell’s perimeter. The wide seat invites users to have freedom with their posture. The long line o...


预览图片
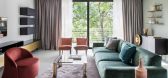
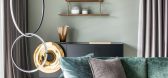
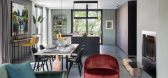
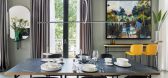
4 / 意大利天鹅绒公寓(VELVET)Flussocreativo Design Studio设计
5年前|Archilovers|住宅|100%... made, it has a tubular structure with a marquinia silestone top and brass edging. Even the console hanging on the wall is custom-designed and realized with elements that characterize the project: the painted iron structure with brass-plated edge, the painted Sagomato Rovere and the top in marquinia...


预览图片
5 / 法国巴黎--Stylish Two-Floor Apartment
13年前|白人大毛|住宅|100%...de are strongly contrasted through their design while at the same time the edge between the two is blurred by the vertical garden that continues inside and the floor tiles which appear to pass through the glass and continue outside. The apartment takes on a surreal feeling through this blurring...


预览图片
6 / 岛上(岛)cl # 233;离散元Lesnoff-Rocard设计
5年前|Archilovers|建筑|100%... accumulation of oversized high risers, the house stood almost lost on the edge of a tiny little street that ends abruptly abutting the massive fundaments of a cluster of towers. This brutal situation, in between high density modernist utopia and the modestly grandiloquent 19th century architecture,...


预览图片
7 / Architects at Home | Richards & Spence
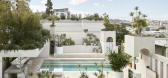
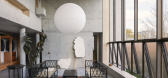
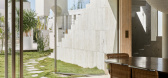
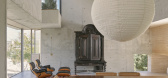
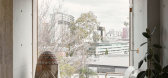
9月前|The.Local.Proje|住宅|100%...ly the main house located at the rear of the site, “perched on the cliff edge facing the city”, there is a journey of compression as one enters the hill, “followed by release and delight as you arrive at the living level and look across the courtyard or towards the city”, says Richards.
Thi...

预览图片
8 / 2019年Salone del Mobile亮点:最佳新家具和展台。(附视频)
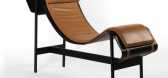
6年前|Yellowtrace|产品|100%... Jaime Hayon – all from BD Barcelona. Available in Australia from Living Edge.Piscis Vases made from extruded aluminium sections from Bd Barcelona. Available in Australia from Living Edge.Charlotte chaise lounge by Dante Goods and Bads.Minima Moralia room divider by Dante Goods and Bads.From left ...


预览图片
9 / Casa Tersicore (2018) (Degli Esposti Architetti)设计
5年前|archdaily|建筑|100%... of turret. The ground floor of the building is set slightly back from the edge of the loggia on the first and second floors. This loggia runs along both the street front and on the side orthogonal to it, towards the interior of the lot.,The decorative suspended pilasters (lesene) of the loggia, 1...


预览图片
10 / 什么是解构主义?(What is Deconstructivism?))WOHA by Antonio Maciá 设计
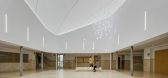
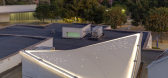
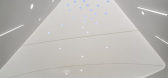
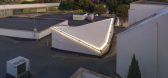
6年前|archdaily|文育|98%...re using the least possible material. By tilting the existing walls on the edges of the patio in opposite directions and tightening the translucent fabric on the new perimeter, a space is achieved that seems to expand like a soap bubble from the inside. The fabric forms a surface that seems to float...


预览图片
11 / 毛里求斯长滩酒店(官方高清摄影) Long Beach Hotel Mauritius
14年前|charliexu|酒店|97%...环境,休闲娱乐场所,是一个理想的家庭度假胜地。
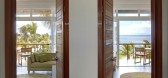
THE EDGE OF PARADISE
Long Beach is a major new resort opening on the east coast of Mauritius in 2011. It brings carefree piazza-style living to the longest and widest stretch of white-sand coastline of any Mauritian resort. Beyo...




预览图片
12 / 利兹爱马仕办事处设计
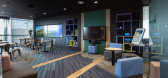
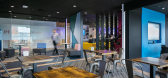
6年前|OfficeSnapshots|办公|95%...g a unique space, placing great emphasis on integrating the latest cutting-edge technology into this 7th floor riverside office building.We provided the Hermes’ team of software developers, techies and directors with numerous unique design features not often seen within commercial design. Spaces s...




预览图片
13 / 伊莎贝尔公寓建筑(2018)(Studio Takuya Hosokai)设计
5年前|archdaily|建筑|95%... connections between spaces forming duplexes, Displacement of the external edges of determined areas of each apartment configuring projected and recessed volumes which at the same time generated terraces.
One of the owners’ requests was to restrict the access to the building from the street, th...


预览图片
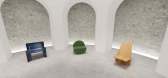
14 / 通过这个虚拟现实体验发现40位年轻的家具设计师
6年前|ArchitecturalDi|软装|93%...omputer or smartphone.
One room of the exhibit displays a range of soft-edge designs, including Federica Elmo's Onda Coffee Table and Onda Side Table, Jackrabbit Studio's Pillar Sofa, the Anthurium Lamp by Kristina Ziegenhagel, and Kalokagathos Table by Jiri Krejcirik.
Upon visiting the exh...




预览图片
15 / 2016年欧洲杯的艺术品、消失的水槽和其他厨房趋势。
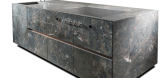
6年前|Yellowtrace|产品|92%...so incorporates amazing cooktops, integrated sinks, and many other cutting edge features, including a glint of LED lighting at the base. Sexy. Lex Pott X La Cornue – CHÂTEAU 150 LEX POTT EDITIONDutch designer Lex Pott grew up in a family of painters, which has lead him into a series of personal ...




预览图片
16 / 2016年沙龙电视台最聪明的年轻人才。(附视频)
6年前|Yellowtrace|产品|90%...igner.Panca Series of small tables by Grace Souky. 图片 © the designer.EDGE by Gustavo Martini, Rio de Janeiro born, Milan-based designer. EDGE is a personal project which references the act of drawing as an essential step in the design process. Gutavo’s wireframe of the potential space, li...


预览图片
17 / Brickworks’ audacious plan for B20发布100多款新建筑材料(附视频)
5年前|Yellowtrace|产品|87%... of the Tasmanian wilderness. With eight unique colours in both a straight edge and rugged texture, the complexity of the collection means that no two bricks are alike.From NSW hails an updated classic from Bowral Bricks, dubbed Bowral Blends, with nine colours to choose from.Crescent House by Deick...





预览图片
18 / Walker Workshop | 洛杉矶3.2亿山顶豪华住宅
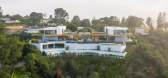
6年前|环亚室内|设计情报|85%...ar yard features a patchwork of patios and gardens, along with an infinity-edge lap pool that stretches 84 feet (26 metres).
客廳、厨房和餐廳占据了住宅空间的中心,在这里,无数的孔洞弥和了场景空间外之间的界限。設計師利用凹口和电动...




预览图片
19 / 2018米兰设计周的亮点。
6年前|Yellowtrace|产品|85%...dustry Dining Armchair also by Neri&Hu. Available in Australia from Living Edge.“Hidden Senses” by Sony Design was a huge highlight of the week. This multisensorial experience unfolded over several rooms, visualising an enriched lifestyle for a new tomorrow. The exhibition showed possible intera...




预览图片
20 / Niwa 办公室 | Sight | 2024 | 法国
1年前|OfficeSnapshots|办公|85%... its zen and colourful atmosophere, invites work in groups and pooled knowledge.,Moving up towards the mezzanine, the floor lifts into a sculptural piece, inviting visitors to sit and chat on the steps of the amphitheatre (6). The culminating point of this buzzing base, the shared kitchen (7) offe...


预览图片
21 / La Cervecería酒吧 | Studio Modijefsky
6年前|Modijefsky|康乐|84%...rrara marble, ending up on the wooden chessboard floor contoured by an oak edge. The bar area is defined by the small and elegant yellow hexagonal tiles, which fold into a step on top of which the front bar stands.
▼一层空间地板设计,the floor of the first floor is designed ©Maarten Wil...


预览图片
22 / 瑞士洛桑市崭新足球场(2020)(mlzd)设计
5年前|Archilovers|建筑|80%...corners exerting tensile stress on the ring girders running around the top edge of the stadium, imparting rigidity to the four outside walls. In the plinth area, the four corners are linked by a single-storey concrete band. This puts the finishing touch to the aesthetics of the stadium's outer shell...


预览图片
23 / 智利拉塞雷纳的市政工程部总部
14年前|大陈|设计情报|80%...n, creating public spaces that help to give urban shape to one of the city edges, connecting it to its geographical environment.
http://cdn.archdaily.net/wp-content/uploads/2011/10/1318534675-mop18.jpg
The new MOP building shares the spirit of the “Plan Serena”, which gave form to a new city i...
预览图片
24 / 【国外住宅——四套连发 HD 放送(壹)】
13年前|蓝羽红翼|住宅|79%...ing, which was integrated into the bottom of built-in seating on the outer edge of the room, demarcates the space. This is echoed in concealed lighting on the perimeter of the ceiling, which visually integrates the mezzanine study area into the double-volume reception area below.
A spiral staircas...


预览图片
25 / (弗朗索瓦精品餐厅)The Guild of Saint Luke设计
5年前|Archilovers|餐饮|77%...nspired by fritz breuhaus, and the cold cathode sconces add a contemporary edge to the room. downstairs in the bar, alabaster sconces decorate the walls and 70’s off-white suspension lights hang from the ceiling.
Furnishings:
Chairs and banquettes upstairs are upholstered in an ‘outdoor’...


预览图片



