1 / 河内通力办公室设计

3年前|OfficeSnapshots|办公|100%...]坐落:Hanoi, Vietnam, ,行业: Construction / Engineering, ,APES designed a workspace for KONE to showcase the sophistication of their elevator brand in Hanoi, Vietnam.,New office is covered with warm decors such as wood grain table tops, grey tone carpets, and neutral lighting to create...


预览图片

2 / Vertime 酒店 | Block Architectes | 2024 | 法国
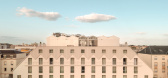
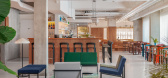
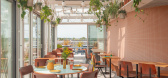
10月前|archdaily|酒店|100%...ndre Ciancio, Nancy Roquet,Category: Hospitality Architecture,Interior Design: Alexandre Ciancio, Art pieces,总承包商: Eiffage construction,项目成市: Les Sables-d'Olonne,项目国家: France,转载自:Archdaily,设计师:Block Architectes,图片©Block Architectes[*...


预览图片
3 / 比利时北国王公寓楼(2020)(META architectuurbureau)设计
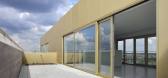
5年前|archdaily|建筑|100%...urity:Eddy Henskens,City:Antwerpen,Country:Belgium,设计师描述 | Designer description: In the Slachthuis district in Antwerp, META has completed the Koning Noord apartment building: a project with 26 houses, a crèche and a workspace. Commissioned by ISTATE, META designed 2 volumes in ra...




预览图片
4 / 忘记时间的家 | Wallflower Architecture + Design | 2022 | 新加坡
3年前|archdaily|建筑|100%...让居住者忘记时间。
,项目设计:Wallflower Architecture + Design
,项目年份:2022
,供应商:Ares, Arkos, Bette, Big Ass Fan, Dekton, FLOS, Gessi, JUNG, Kone, OLIVARI, Villeroy & Boch
,项目团队:Robin Tan, Sean Zheng, Yong Mien Huei, Shazila Noh
,项目国...


预览图片
5 / 澳大利亚摇篮山门户地区|2020|Cumulus Studio
5年前|Cumulus.Studio|景观|100%...es
,城市:摇篮山
,国家:澳大利亚
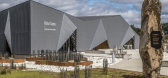
,建筑师描述| Designer description: Sharp geometric forms beckon to a honeyed cave. Cradle Mountain Visitor Centre is a building of contrasts. It's imposing but harmonious. It's an abstract interpretation of nature. And it's modern with a ...


预览图片
6 / 美国露天住宅(2017)(FLOAT Architectural Research and Design)设计
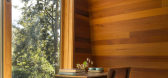
5年前|archdaily|建筑|95%...住宅, 毛伊岛, 美国,建筑师:FLOAT Architectural Research and Design, 面积:22 m²,项目年份:2017 年,摄影师: Olivier Koning,厂家:Kohler, Curious Maui, Feeney, Snow Peak,首席建筑师:Erin Moore,结构设计师:Mark Donofrio (Convergent Craft Studio, llc),...




预览图片
7 / 印度 | Tessalace | 商业办公空间 | 2021 | Studio Ardete
4年前|Studio.Ardete|建筑|94%...服务:FES,城市:JLPL工业区,国家:印度
设计师描述 | Designer description: The chances of a commercial building losing its identity in a sea of clones of glass and steel are quite high. Le Corbusier, however, managed to craft an entire city's commercial and institutional comp...


预览图片
8 / 新加坡Tembusu别墅建筑(2018)(Guz Architects)设计
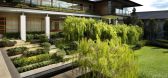
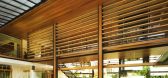
5年前|archdaily|建筑|94%...Phoe Flower Garden Private Limited,Country:Singapore,设计师描述 | Designer description: This is a large family home centered around the owner’s vision of having as much greenery on site, and as low a site coverage as possible. As home to a large, extended family, the built-up area requi...



预览图片
9 / 保加利亚 | B73 Apartments | 公寓大楼 | 2021 | STARH
4年前|archdaily|建筑|93%...ev ,City:Sofia,Country:保加利亚,[color=#000000]设计师描述 | Designer description:B73坐落于保加利亚索菲亚市的中心区域之一。它在密集的城市环境中因其富有新意及魅力的外观独树一帜。建筑本身达到了设计感与功能性的平衡,它采...




预览图片
10 / CYTA公寓,立面生长中(2020)(ARCHETONIC)设计
5年前|archdaily|建筑|90%...dríguez Díaz.,City:Mexico City,Country:墨西哥,设计师描述 | Designer description:CYTA公寓位于 Hipódromo Condesa 的中心地带,是墨西哥城最具活力、发展变化最快的社区之一。建筑的设计方案始终寻求与自然和城市环境的巧妙融合。建筑...


预览图片
11 / 高级住宅(2020)(mejer +过渡群系建筑师)设计
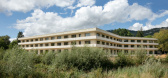
5年前|archdaily|建筑|90%...rveyor:SITaDel,City: Delémont,Country:Switzerland,设计师描述 | Designer description: Nestling in the hollow of a meander of the river Sorne, the building folds to fit the contours of the environment: along the river wide terraces open onto the plant world induced by hydrology; to the n...


预览图片
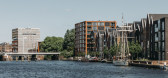
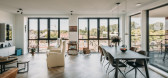
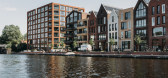
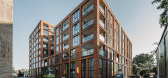
12 / 德舒普梅克住宅小区(2020)(van Ommeren architecten)设计
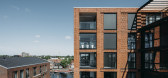
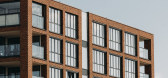
5年前|archdaily|建筑|87%...ilitating personalization. In addition to the variety of floor plans, the design includes reasons for the resident to adapt the apartment to their own wishes. A thicker window frame is the place where, in time, a wall could be placed for children's room, or a daylit corner becomes an attractive sea...
预览图片
13 / 美国Catalyst办公大厦建筑(2020)(Michael Green Architecture)设计
5年前|archdaily|建筑|85%...turlam, VaproShield-5,Lead 设计师:MGA | Michael Green Architecture (Design Architect): Michael Green, Design Architect Principal-in-Charge Mingyuk Chen, Design Architect Team Lead Katerra (Architect of Record): Craig Curtis, Architect of Record Drew Kleman, Architectural Project Manager...


预览图片
14 / 阿尔伯特公园办公室和仓库(2019)(Harrison and White)设计
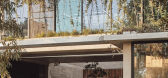
5年前|archdaily|办公|85%...ing Engineering,City:Albert Park,Country:Australia,设计师描述 | Designer description: This is a project for the park – a true ‘Parks’ building. It fuses together office and depot functions for Parks Victoria in Albert Park, providing the best casework environment for staff and wel...



预览图片
15 / 幼儿园Sluderno (2018) (Roland Baldi建筑师)设计
5年前|archdaily|建筑|84%...uroakustik,Safety Coordinator :Ing. Giovanni Carlini,设计师描述 | Designer description: The municipality of Sluderno is situated in a valley in South Tyrol, which connects Italy, Austria, and Switzerland, where landscape and sustainable development are combined with a high quality of life...



预览图片
16 / 格朗戈尔曼校区的心脏 | Feilden Clegg Bradley | 2021 | 德国
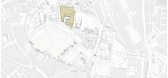
4年前|archdaily|文育|83%...Cleartech, Coopers / Crossflow, Crown Roofing, Curtis Enterprises, D-Line, Designer Group, Duggans, Eftech, Elite, Errigal, Flood Precast, KONE, Philips Town Engineering, +13Purcell, Rascor, SJG, SMG, Shay Murtagh Precast, Skyway, Syphonix, Techcom, Techrete, Toilet Cubicles Ireland, TruWood, Walls ...




预览图片
17 / LaGuardia Terminal B Arrivals and Departures Hall / HOK 设计
6年前|archdaily|建筑|81%...evelopment program and management of Terminal B, with Skanska Walsh as the design-build joint venture and HOK and WSP for design,Engineering:WSP,Structural Engineering:Hardesty & Hanover,Street Lighting, Intelligent Transportation Systems, Electrical And Security Elements:Advantage Engineering...
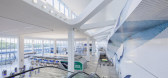
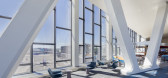


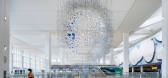
预览图片
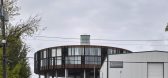
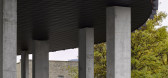
18 / 62M公寓 | 5468796 Architecture | 2019 | 加拿大
4年前|archdaily|建筑|80%...Draward & Associates Inc.,土木工程:MMM Group Ltd.,机电工程:Design Build - Nova 3,项目建造:Holz Constructors & Langreen Construction,项目成市:Winnipeg,项目国家:Canada,转载自:Archdaily,设计师:5468796 Architecture,图片©5468796 Architecture,...




预览图片
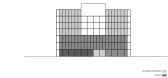
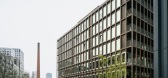
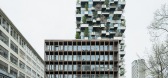
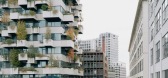
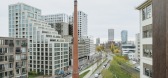
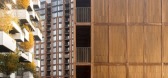
19 / 火柴盒 | KAAN Architecten | 2025 | 荷兰
2月前|KAAN.Architecte|办公|74%....V., Eindhoven
Program: Social housing (36 apartments), office, retail
Design phase: 2021-2023
Construction phase: 2024-2025
Completion: November 2025 (housing), February 2026 (Trudo office and retail)
GFA: 4.700 sqm
Building physics supervisor: ABT B.V., Delft
Main contractor: Stam + ...
预览图片
20 / 日托中心Lauttasaari (2020) (Arkkitehtitoimisto Luutonen Oy)设计
5年前|archdaily|建筑|73%...i Punainen,Lead Architect:Antti Luutonen,Architect:Eva Knif,Interior Designer:Anu Halme,Bim Modeling:Anton Kiiski,Structure Engineer:A-Insinöörit Suunnittelu Oy,Hvac Design:Sitowise Oy,Electrical Design:Insinööritoimisto Leo Maaskola Oy,Landscape Architect:MA-arkkitehdit Oy (Sito...


预览图片
21 / W Hotels Designers of the Future Award 2013 winners announced
7年前|ctlMtMMm|产品应用|73%
最新消息:设计师宋承勇、乔恩·斯塔姆和贝森·劳拉·伍德被宣布为今年W酒店未来设计师奖的获奖者。
上图:播放时间--贝桑·劳拉·伍德(Bethan Laura Wood)制作的意大利面接合台(Bethan Laura Wood)
...



预览图片
22 / 索纳大学中心和图书馆大楼 | IMK Architects | 2023 | 印度
1年前|archdaily|建筑|70%...ors:Blue Star Limited,Interior Contractors:Supreme Marketing,Principal Designers: Rahul Kadri, Nithin Hosabettu,设计团队: Nithin Hosabettu, Barindra Unde (PMC), Roshni Chand, Sneha Chonkar,Plumbing 项目顾问: ESVE design solutions Pvt. Ltd.,Façade 项目顾问: Xteria Facade ...


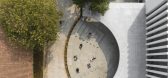
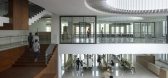

预览图片
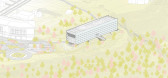
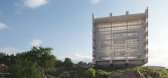
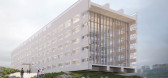
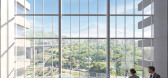
23 / EU TUMO融合中心概念方案 | MVRDV | 2026 | 亚美尼亚
6月前|序赞精选|建筑|70%...harge: Winy Maas
Partner: Stefan de Koning
Director: Gideon Maasland
Design Team: Ronald Hoogeveen, Edina Peli, Rico van de Gevel, Katarzyna Nowak, Angel
Sanchez Navarro, Valentina Fantini, Prajakta Gawde, Renata Lopes Tavares, Daniele
Dalbosco, Jose Manuel Garcia, Floris Dreesmann, France...
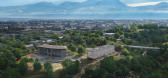
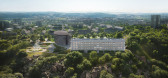
预览图片
24 / 米兰理工大学(2020)(Paolo Bodega Architettura)设计
6年前|archdaily|文育|69%...a,Green Areas:RATS FLORA SAS,Acoustics:BIOBYTE srl,设计师描述 | Designer description: Development of the new University Center in the southern part of the city of Lecco is an evolution of the preliminary project prepared by the Polytechnic University of Milan and is the winner of a tend...


预览图片
25 / 德国“铂金”建筑酒店和办公楼(2020)(Max Dudler)设计
5年前|archdaily|建筑|68%...enieurgesellschaft mbH,City:Berlin,Country:Germany,设计师描述 | Designer description: Viewed from a distance – from the Berlin Ring or the city motorway – the new building and its hitherto solitary neighbouring building by architect Jürgen Sawade merge to form a striking ensemble a...


预览图片



