约有21项符合查询结果,库内数据总量为1205294项。[ 耗时:0.0048秒 ]
1 / 摩洛哥 | A Home Designed | 别墅 | Studio KO
5年前|Studio.KO|软装|100%...傲慢地揭示了它的独特性和神秘性。 ,项目名称:A Home Designed,设计师:Studio KO,图片©Studio KO,地点:摩洛哥,编辑:序赞网


预览图片
2 / Tigmi Trading地毯收藏拍摄于摩洛哥Ko's Villa E工作室内。
6年前|Yellowtrace|产品|100%...o KO. The fortress-like exterior of Villa E is just as distinctive as its design, with towering, earthy red walls made from locally sourced Oika stone. Rugs patterned in complementary shades of deep pink look right at home draped over an outer wall, and laid across the paved tiles of an outdoor sea...




预览图片
3 / 以玩耍为主题的日本幼儿园——KO幼儿园
6年前|贝克街的札记|建筑|100%...面图
▲ 剖面图
项目信息
建築事务所:HIBINOSEKKEI, Kids Design Labo, Youji no Shiro
地址:松山市, Ehime Prefecture, 日本
类别:幼儿园
建築面积:2220.0 m2
项目年份:2019
摄影師:Studio Bauhaus, Ryuji Inou


预览图片
4 / 马来西亚Glenhill Saujana别墅 / Seshan Design
10年前|395230458|住宅|89%
建筑师:Seshan Design
地址:Saujana, Shah Alam, Selangor, 马来西亚
建筑面积:6070.0 ft2
摄影师:Rupajiwa Studio
项目团队:Azlan Syarawi, Jeslyn Ko, Amin Madhadzir, Ramesh Seshan
总承包商:SmartHome Construction Sdn Bhd
室内/专业钢工与地板承包商:Kiara O...


预览图片
5 / 山区度假屋 | Stylus Studio | 2022 | 中国香港
3年前|idadmin|住宅|82%...一体。 在这里,设计总监 Simon Zeng 告诉我们更多
,Design Anthology:您是如何第一次见到客户的?
,Simon Zeng:我们很幸运能与客户建立长期合作关系,主要与他们在香港的酒店和商业项目上合作。 他们欣赏我们以人为本和...



预览图片
6 / Arter Museum / Grimshaw 设计
6年前|archdaily|建筑|81%... Architects:Kirsten Lees, Managing Partner of Grimshaw’s London studio,Design Team:Turgut Alton Mimarlik (local architect),Client:Vehbi Koç Foundation,Engineering:Thornton Tomasetti (Structural and Façade), A-Teknik (Structural), Max Fordham (Mechanical and Electrical), Enmar (Electrical),...


预览图片
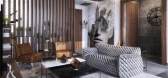
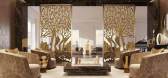
7 / 时下大平层流行的玄关墙,这样設計一开门就“旺”到你
6年前|序赞环球|产品应用|78%...看看当下豪华住宅流行的“玄关墙”到底如何設計!
Aiya Design工作室
通透型玄关墙
設計:开放式空间設計深受当下大众喜爱,而通透型玄关不仅保证内部的私密性,而且半遮半掩的設計,打造“隔而不断”的效果,增加空间...




预览图片
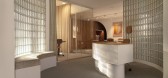
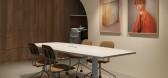
8 / 华沙Syrena房地产办公室设计
3年前|OfficeSnapshots|办公|77%... In a postmodern office building from 1996 in the heart of Warsaw, we have designed a completely new office space.,We have preserved some postmodern style and materials like glass bricks, but the whole is new and stylish.,The most challenging was the blueprint design – we have used the space t...



预览图片
9 / WRISE办公室 | M.R. STUDIO | 2022 | 中国香港
4年前|OfficeSnapshots|办公|77%...:Hong Kong, China, ,行业: Financial / Investments, ,M.R. STUDIO designed a sophisticated space for the WRISE offices in Hong Kong.,Wealth management firm WRISE opened its Hong Kong location, in a high-rise commercial building with a 200 square-meter space designed by M.R. Studio. It has ...


预览图片
10 / Pur | SOUR | 2026 | 土耳其
5月前|序赞精选|建筑|76%...6
Client:Pur Muzik / Pur Records
Status:Completed
Size:24,000 sf
Design:
SOUR – Inanc Eray
Design Team:
Pinar Guvenc, Melike Baltalar, Pinar Gursoy, Derin Sahin, Merve Guven, Marianne de Zeeuw, Nicholas Doghlass, Zeynep Damgacioglu, Irem Gocmenoglu, Gamze Gurgenc
Collaborators...


预览图片
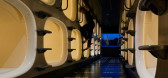
11 / 九小时胶囊旅馆,以灯光调节心情 | 成濑·猪熊建筑设计事...
6年前|成濑猪熊设计|酒店|72%... Yohei Yamagata项目领导:nine hours Inc.产品设计:Fumie Shibata (Design Studio S)标识设计:Masaaki Hiromura (Hiromura Design Office)灯光设计:Yoshiki Ichikawa, Ko Nakahara (ModuleX Inc.)业主:B-Lot Company Limited




预览图片
12 / Heute工艺:由Garnier&Linker设计的现代照明和家具。
6年前|Yellowtrace|产品|71%...rs and ceiling lights; and a table and leaning mirror. Each piece has been designed to heighten and enrich materiality. The Aura lamp – a round disc created in sand cast bronze – is lit from within to amplify the colour, tone, and veins in its alabaster or volcanic stone shade. The spellbinding,...




预览图片
13 / 华沙Ergo数字IT办公室设计
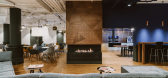
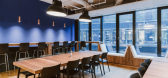
6年前|OfficeSnapshots|办公|70%Trzop Architekci was tasked with the modern design of Ergo Digital IT’s offices, located in Warsaw, Poland.Trzop Architekci studio introduced unique design solutions in a space tailored to the employees’ needs.Workspace has a modern character and is reminiscent more of an elegant hotel lobby, th...




预览图片
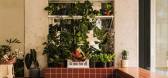
14 / Helen 咖啡店 | CUDO: | 2023 | 波兰
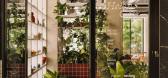
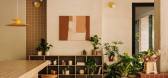
1年前|archdaily|餐饮|69%... Tomasz Borowiak,Project Manager, Interior 设计师: Marta Masełko,Design Manager, Interior 设计师: Margareta Sztejkowska,项目国家: Poland,转载自:Archdaily,设计师:CUDO:,图片©CUDO:,语言:英语,编辑:序赞网,阅读原文



预览图片
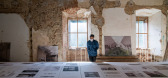
15 / 斯洛文尼亚城堡改造成研究生所(2019)(ARREA architecture)设计
5年前|archdaily|建筑|68%...2019,摄影:Tadej Bolta, Miran Kambič, Maruša Zorec, Mitja Kuret,Design Team :Maruša Zorec, Žiga Ravnikar, Matjaž Bolčina, Katja Saje, Tadej Bolta, Klara Bohinc, Andraž Keršič,Collaborators :Institute for the Protection of Cultural Heritage of Slovenia - Marlenka Habjanič, Svjetlan...




预览图片
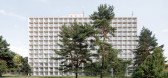
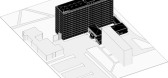
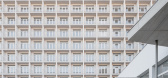
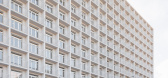
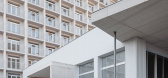
16 / KOSMALT | Atrium Architekti | 2025 | 斯洛伐克
2月前|序赞精选|酒店|67%...dress: Mlynská 27, 040 01 Košice, Slovakia
Co-author: Tomáš Eisner
Design Team: Matúš Gomolčá
Project Location: Kysucká 16, Košice
Project Country: Slovakia
Project Year: 2021
Completion Year: 2025
Built-up Area: 1,695 m²
Usable Floor Area: 15,625 m²
Plot Size: 3,700 m...

预览图片
17 / BRUT Restobar | Loskiewicz Studio | 2025 | 波兰
9月前|NewNorm|餐饮|67%...th effortless and studied.
Chef Jan Kilański’s kitchen underscores the design ethos. Seasonal produce and direct, technique-led preparations mirror the interior’s clarity—pared back, characterful and accessible. The menu shifts with nature’s cycles, matching the project’s emphasis on aut...


预览图片
18 / 江畔平墅 | 介间设计 | 2022 | 中国江苏
4年前|序赞精选|住宅|62%...几进一步回应了空间的界面元素。
△Ko-Ko Table (1990s),Designed by Shiro Kuramata
设计将木饰面作为清晰的介质,漫流立面及顶面,循序浸染局部天花,界定出私域廊道范围,暗示静区动线。
△Italian Dining Chairs (1980s) ,Designed by ...



预览图片
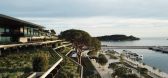
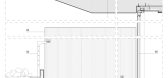
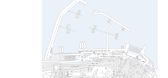
19 / 罗维尼公园大酒店,阶梯状布局俯瞰海景 3LHD
6年前|haijian03|酒店|62%... Branimir Turčić (2015.)
造型:Elisa Ossino Studio
制服:Fashion Designer Carlos Baker / Art direction Samuele Savio per Graph.x
艺术家:Art, Veronica Gaido, Roberta Patalani, Predrag Todorović, Marko Tadić
插图:Klara Rusan, Danijel Serdarev, Hana Tintor
声音艺术:Davor S...



预览图片
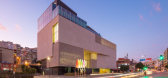
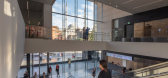
20 / 位于阿特(2019)(Grimshaw)设计
6年前|archdaily|建筑|61%...r (Electrical), Dinamik (Mechanical), Neill Woodger (Acoustics and Theatre Design),Consultores:Entegre (Quantity Surveyor),Construtores:Ark Insaat (construção principal), Metal Yapi (Fachada) e Fibrobeton (Fachada),设计师描述 | Designer description:O Arter é uma iniciativa filantróp...



预览图片
21 / 豪华住宅标配衣帽间是什么样子的?宽敞、整洁、极具奢华感
6年前|家居美学搜罗|设计情报|58%...柜做隔断,两个衣柜比墙更具实用性。
設計:Antonovich Design
双层衣柜你见过吗?如果你的房间空间足够高,可以试试这样風格。
設計: 3D Design VN
干净,安详。浅灰色单元和柔和的灯光营造出您想要花时间的迷人空间。
設...




预览图片



