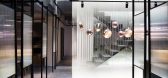

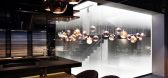


2 / 南洋×中古,步入电影感家居美学 | 菲拉设计 | 2024 | 中国浙江
2年前|菲拉设计|住宅|79%...厅 / Living Room
客厅看向厨房 / View From The Living Room To The Kitchen
木色深沉、氛围谧静,与浓郁的复古绿相均衡,如热带雨林般纷繁绚丽,却也自然和谐。吧台兼具传菜口的空间与客餐厅互动密切,厨房与外界的联系不止于房门...



预览图片
3 / 台式现代丨让设计回归生活
9年前|夜里糊的面|住宅|63%...都能够感到无比的放松与惬意。
开放式厨房 | OPENING KITCHEN
开放式的厨房让空间在整体上更加宽敞连通。
休闲区 | LEISURE AREA
在并不宽敞的休闲区,我们选用幽灵椅系列,透明的材质让家具和整体区域融合在一起,...




预览图片
4 / 以光为引,意为境 | 水木设计 | 2024 | 中国浙江
1年前|瑞安水木设计|概念|61%...造,使人与空间有着更加亲密的联结感。
03
餐厨区
Kitchen Area
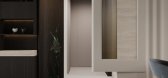
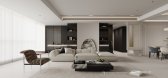
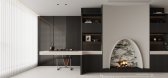
从客厅到餐厨,丰富多变的空间层次,明确了区域的划分。整体厨房呈现L型格局,在餐桌与岛台之间形成合理的动线,有效加强互动,减少不必要的来回。
...



预览图片
5 / 既白 | 隅间设计 | 2025 | 中国河南
1年前|隅间设计|概念|58%...发生,游走,穿行也变得有趣。
餐厨
Restaurant and Kitchen
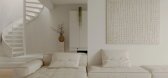
原本的入户门正对厨房的墙面,且中厨原始空间较小,无法增加相关配套,我们将原本的厨房空间完全打开,以功能为主导重新进行布置,将中厨,岛台,餐厅...
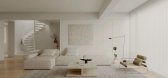


预览图片
6 / 白也 | 菲拉设计 | 2023 | 中国浙江
2年前|菲拉设计|住宅|58%...点到为止,纯粹而又富有诗意。
餐厅 / Dining Room厨房 / Kitchen
楼梯 / Staircase
楼梯以体块结构的穿插塑造空间骨感,张弛有度绘筑柔和而有力量的空间,以材质、色调、块面的配合,打磨楼梯形态与体感,并与周遭场所互动...


预览图片
7 / 库罗德班维尔高中 | BPAS Architects | 2022 | 南非
4年前|archdaily|文育|54%...WA, Polyflor, Regent, +4Triomf Steelworks, Trompie Sport, Turftech, Unique Kitchens-4
,首席建筑师:Landseer Collen
,结构工程:KLS Consulting Engineers
,电气工程:KLS Consulting Engineers
,土木工程:KLS Consulting Engineers
,工料测量:Calcoli
,声学工程...
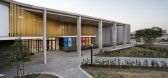


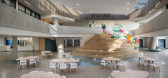
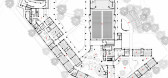

预览图片
8 / Dynamic Frame办公空间 | balbek bureau | 2024 | 瑞士
1年前|balbekbureau|办公|51%...© Ivan Avdieienko
▽细部© Ivan Avdieienko
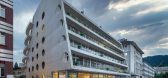
厨房与餐厅|Kitchen and dining room
客户希望拥有一个完整的厨房和充足的餐饮空间——团队成员热爱烹饪,也习惯在午餐时间聚在一起。餐桌选用了HAY品牌的桌子,搭配复古椅子,墙面则...


预览图片
9 / 澳大利亚 | MIRIAM FANNING | 住宅 | 2021丨 Mim Design
4年前|Mim-Design|住宅|44%... a corridor, guiding visitors from the relatively private area to the open kitchen and the restaurant at the back-enjoying the landscape designed by Paul Bangay Garden Design. At the same time, the resting place is reserved on the upper floor, with access to a spacious balcony with large operable sh...


预览图片
10 / 美国影视制作人 Barbara Glazer,被时间收藏的家
1月前|序赞精选|软装|41%...日常场景,使烹饪与停留自然融入生活节奏之中。
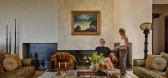
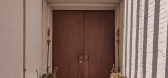
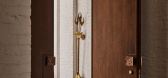
The kitchen is anchored by a black island and a stove with brass detailing, with a marble countertop establishing a restrained and clearly structured composition. The adjacent breakfast room, with its velvet banquette and antique ...

预览图片
11 / A·C·T | "山野自然" - 佐岩艺作
1月前|ACT.STUDIO|住宅|28%...ether, and eventually become the most natural part of each other. The open kitchen and the dining room have the function of communication. The cook always interacts with the people in the living room, and the real life story happens naturally here.
The negative layer retains more white time, so t...
预览图片



