约有13项符合查询结果,库内数据总量为1205294项。[ 耗时:0.0030秒 ]
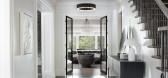
1 / Hoggs Hollow | Kim Lambert Design
6年前|Kim.Lambert.Des|住宅|100%...es
The elegant Tube Chandelier by Michael Anastassiades hangs quietly in a corner before a wall of black-stained oak shelving.
hang gracefully above the large round table for 10, while dusty rose velvet chairs soften the dialogue with a bit of pretty.
...



预览图片
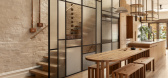
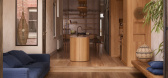
2 / Haiku House | Kim Kneipp Studio | 2025 | 澳大利亚
10月前|The.Local.Proje|住宅|100%...s and a compact kids retreat, while a small carved out roof space offers a quiet hangout with city views. Respect and understanding are evident across this home. “During a long, complex build, Haiku emerged as a way to distil both the design language and our client communications, guiding restrain...

预览图片
3 / yooncoms 办公室 | SPACEBASE | 2024 | 韩国
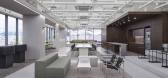
1年前|OfficeSnapshots|办公|100%...ncludes a vestibule and a 90-degree hallway to further enhance privacy and quiet.,Designing for Occupancy and Efficiency,The office space is where employees spend the most time, so it was designed for comfort and productivity. A brainstorming hot desk with optimal views was positioned in the bes...




预览图片
4 / 咖啡馆狭缝(2020)(产物)设计
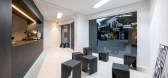
6年前|archdaily|餐饮|100%...,设计师描述 | Designer description: The Slit Cafe is located in a quiet, quiet alley a little away in front of Hongdae, a bustling street in Seoul. It is a space that requires versatility as it is located in a niche in the neighborhood of the busy street and has a launching plan as a fashio...



预览图片
5 / BIRIBINHAS | Studio MK27 | 2025 | 巴西
23天前|STUDIO.MK27|建筑|93%.... It is an architecture that invites the elements in — calm, porous, and quietly attuned to the rhythm of the sea.
location > iporanga, guarujá, são paulo
project > novembro . 2025
completion > julho.2023
site area > 1.200 m²
built area> 617 m²
-
architecture . interior design...


预览图片
6 / 悉尼Invalign办事处设计
6年前|OfficeSnapshots|办公|90%...he phone booths, bench seating and pendant lighting ensures that there are quiet areas in the open space so that even at the busiest of times segmented areas still feel intimate.Pops of the Invisalign brand can be seen throughout the space from the visually dynamic star patterned breeze blocks, mosa...


预览图片
7 / 奥克兰Deem办公室设计
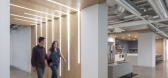
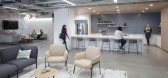
5年前|OfficeSnapshots|办公|89%... It also promotes balance and wellness through the placement of active and quiet workspaces with maximized natural light and views. Functionally, collaborative environments were strategically placed in or immediately adjacent to circulation paths to provide more opportunities for spontaneous connect...




预览图片
8 / Cleveland Electric 办公室 | Corgan | 2023 | 美国
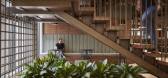
1年前|OfficeSnapshots|办公|82%...s interior spaces forms various density levels and spatial zones providing quiet areas for focus work, meeting areas for collaboration, and open spaces for social gathering.,Honest materials reflect endurance and stability — exposed ceilings and slab-to-slab rebar structures span three levels wh...




预览图片
9 / 韩国"作茧"的住宅(2017)(L'eau Design)设计
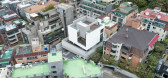
5年前|archdaily|建筑|79%...gs and makes its own lifestyle. In the process of commercialization of the quiet exclusive residential area, Banpo Cocooning is an architectural strategy where houses and the city reconciliate and co-exist, avoiding gentrification phenomenon.,'Nudge' Effect inside the changing city center - Cocoo...


预览图片
10 / 10 m4d房子(2018)(guga Urban Architecture)设计
6年前|archdaily|住宅|74%...phere and the ceramic studio is housed in a concrete structure that sets a quiet and cool atmosphere. Like the ones in art galleries, the grey surface of the concrete set a nice stage for the brown clay and white ceramic works made by the daughter.,The slight elevation of the Madang adds a signifi...


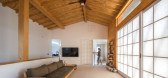
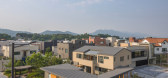
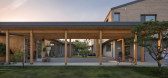

预览图片
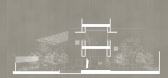
11 / 香家 | H-H Studio | 2022 | 越南
2年前|archdaily|住宅|68%...ure:
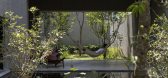
,The firmness of large, solid walls with rough surfaces. ,The quiet, still, contemplative atmosphere of the architectural work between the garden, trees, water surface, light and shadow, gentle scent in the air, silhouette of the building, trees, leaves, sky, and moonlight reflecting ...




预览图片
12 / 荷兰Zadkine时尚学习研讨会(2020)(Krill-Office for Resilient Cities and Architecture)设计
5年前|archdaily|设计情报|67%...ome of whom with problematic attention issues, needed to be able to find a quiet place, while still being part of the whole. On top of this, the project was confronted with new, covid-19 related demands of social distancing.,Krill-o.r.c.a. opted for a flexible subdivision with five collective and ...


预览图片
13 / Wirye Y-HOUSE (2018) (Kode建筑师)设计
5年前|archdaily|住宅|60%...otect the family's private life. We thought of a house that could create a quiet and calm atmosphere, and open and close the scenery beyond it. We expected that a fluid courtyard in a house would act sometimes as a yard that united with surrounding nature, and other times as a tranquil yard only for...


预览图片



