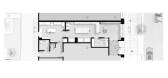
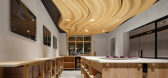
1 / Blue Table 巧克力工坊和零售空间 | Arch&Type | 2024 | 美国
2年前|archdaily|商业|100%
Arch&Type 的任务是为一位手工巧克力制造商设计一个约 780 平方英尺的空间,他们想了解建筑空间如何能够增强巧克力的制作和消费。设计师 Seth Amman 和 Adam McCullough 并没有关注表面形象(巧克力的外观)并在墙上画上可可豆,...



预览图片
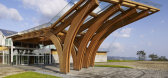
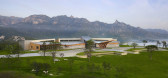
2 / 韩国昆康阿南蒂高尔夫水疗度假村(2015)(SKM Architects)设计
5年前|archdaily|建筑|100%Hospitality Architecture, Hotels, Gangnam-gu, South Korea,设计师:SKM Architects, 面积: 30232 m²,年份:2015,摄影:Kim Yong Kwan,Lead Architect:Ken Sungjin Min,设计团队:Cho Pyung-jae, Jang Soek-yong, Han Hyun-soo, Moon Kyung-min, Lee Seung-june, Ku Ja-hong, Ryu jae-g...


预览图片


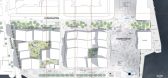
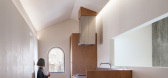
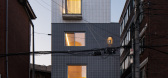
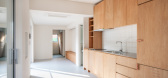
4 / 韩国彩虹酒店(2020)(mundoehoje)设计
5年前|archdaily|酒店|100%Hotels, Mixed Use Architecture, Hotels Interiors, Eunpyeong-gu, South Korea,设计师:mundoehoje, 面积: 222 m²,年份:2020,摄影:Donggyu Kim,建造商: AutoDesk, Artemide, ECLAT KOREA, FILOBE, Forbo, Robert McNeel & Associates, STO Korea,Lead 设计师:Taebyoung Yim,...
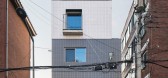
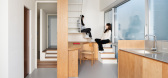
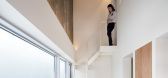
预览图片
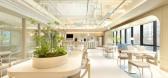
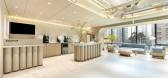
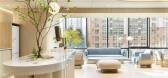
5 / FASTFIVE 办公室 | FASTFIVE | 2025 | 韩国
1年前|OfficeSnapshots|办公|100%...s comfort and engagement.,FASTFIVE Magongnaru Branch incorporates the ‘Archway’ concept to maximize spatial flow and openness. By integrating curved structures and arch-shaped design elements throughout the space, it creates a smooth and natural circulation while fostering a warm and inviting ...



预览图片
6 / Autodesk 办公室 | Corgan | 2023 | 美国
1年前|OfficeSnapshots|办公|100%...olor and texture inspired by layers of peeling tree bark. A rainbow canopy arching over a custom tree trunk reception desk welcomes guests to the “City in a Forest.”,The Atlanta BeltLine is a former railway corridor surrounding the core of the city. Using existing railway easements, it was des...


预览图片
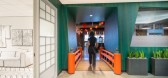
7 / 达拉斯Crunchyroll办公室设计
3年前|OfficeSnapshots|办公|84%...to the world of ink, paint, sound, and magic.,Beginning with copious research into the world of anime and deep dives into the core functionality of the space, we divided the floor plan into quadrants anchored by a central core that includes the welcome lobby and recording studios.,Representing h...




预览图片
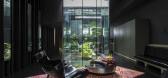
8 / 广场交易:最佳家庭庭院理念,第一部分
6年前|TheModernHouse|设计情报|80%...ng’s Cross and originally featured only one external window. For leading architect David Adjaye, this challenge was met by the creation of courtyard-cum-light wells throughout the plan, which draw the eye through the space and offer a striking contrast to the exposed concrete and dark timber frame...




预览图片



