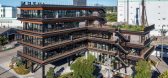
1 / 十全化学株式会社总部 | KEY OPERATION | 2023 | 日本
1年前|序赞精选|办公|100%...入该区域。
▽夜景© Nihonkai Kenko
▽轴测分析图© KEY OPERATION INC. / ARCHITECTS
▽一层平面图© KEY OPERATION INC. / ARCHITECTS
▽二层平面图© KEY OPERATION INC. / ARCHITECTS
▽三层平面图© KEY OPERATION INC. / ARCHITECTS
▽四层平面图© KEY OP...




预览图片
2 / 日本东京六孔公寓(2020)(KEY OPERATION INC. / ARCHITECTS)设计
5年前|archdaily|建筑|100%居住建筑, 目黑区, 日本,建筑师:小山光, KEY OPERATION INC. / ARCHITECTS, 面积:113 m²,项目年份:2020,摄影师: Nacasa & Partners Inc.,责任建筑师:小山光,设计团队:小山光 + KEY OPERATION INC. / ARCHITECTS,结构工程师:Delta Structural Consult...


预览图片
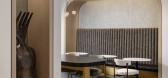
3 / Strategic 酒店及度假村办公室 | Perkins Eastman | 2023 | 美国
1年前|OfficeSnapshots|办公|91%...tels in North America and Europe and employs hotel management companies to operate its management contracts and operating leases. As a hospitality-centered firm, weaving in high-end elements and welcoming spaces reminiscent of historic hotel design was key to the approach.,The ample natural light ...




预览图片
4 / 奥克兰刘易斯路奶油厂办公室设计
3年前|OfficeSnapshots|办公|82%...to accommodate a large central kitchen, dining and lounge area which would operate as the main social hub of the workplace. The remainder of the space was to house a combination of the open plan workspace, two executive offices, a large boardroom, two small meeting/studio rooms, and three individual...






预览图片
5 / Né旅馆 | 福西健太 | 2025 | 日本
14天前|序赞精选|民宿|50%...ind)
Location: 180 Ishiki, Shibata, Niigata Prefecture, Japan
Client / Operator: Ahead of the Curve Inc.
Architecture: Kenta Fukunishi Architecture Office
Construction: Kumagai Construction
Site area: approx. 1.06 hectares (3,200 tsubo); former Honma family residence
Structure: 105 woode...


预览图片
6 / UBC英属哥伦比亚大学生物科学综合楼
11年前|long2003|办公|45%...m overrides. Existing fixed, single-glazed windows were replaced with new, operable, double-glazed windows and existing solid spandrel panels were replaced with clear glazing to increase natural daylighting. Interior walls of offices facing corridors are translucent glass to facilitate transmission ...
预览图片



