约有10项符合查询结果,库内数据总量为1205299项。[ 耗时:0.0025秒 ]
您是不是要找: ben concept
相关搜索: ken wil ken ee ken okamoto ken胡 ken ho ken novak
1 / KEN空间设计(赵自强)--办公空间设计概念&室内规划
13年前|小强是个老男孩|概念|100%...且响应统一的约束,跟随建筑形态的空间。
概念图片Concept Image:
平面规划设计 PLANNING
动线解决方案 长方形柱子参...


预览图片



3 / 招聘室内方案设计师
14年前|xyz12851|设计情报|100%...以上
月 薪:面议
联 系 人:黎小姐
企业邮箱:kid-concepts@163.com
联系电话:83856250
通讯地址:深圳市福田区福强路世纪工艺文化市场D馆408A中饰南方设计一部
职位介绍
1、对设计项目进行前期的现场考察,就项目要求与...
预览图片
4 / 休斯顿大炮共同办公的办公室设计
5年前|OfficeSnapshots|办公|87%...pace, and create a “Shark Tank” style area for startups to pitch their concept to an audience.
,10 张图片 | Pictures,设计:Abel Design Group, 客户:The Cannon, ,面积:120,341 sqft,年份:2020,坐落:Houston, Texas, United States, ,行业:Coworking, ,设计师...


预览图片
5 / 泉州新世纪大酒店
8年前|马蹄官方编辑|酒店|83%项目:泉州新世纪大酒店设计:KID CONCEPTS 梁明德室内设计顾问(香港)公司设计师:梁明德面积:10600㎡地址:泉州市丰泽泉秀路与云鹿路交叉路口
婚礼是婚姻神圣的开始,是人生中最重要、最特别的时刻。一场完美的婚...




预览图片
6 / 韩国昆康阿南蒂高尔夫水疗度假村(2015)(SKM Architects)设计
5年前|archdaily|建筑|81%... to worldwide resorts when the North and South will be unified. The design concept was to preserve the nature, and for the building to be harmonized with the environment. The main design concept was to allow visitors experience the scenery created by Mt. Kumgang and the deep extended East Sea.,The...


预览图片
7 / 华盛顿的中国风混搭餐厅
11年前|long2003|餐饮|80%...a welcoming and popular space in which to dine. Full of creative art, this concept follows José Andrés’ unique style, creating a singular space with a touch of the extravaganza.
餐厅入口正对一个街道风格的走廊,这里安置着工业风格的酒吧。装饰墙面所采用的...
预览图片
8 / 波士顿Algorand办公室设计
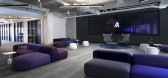
3年前|OfficeSnapshots|办公|68%... wall quite literally turns transparent. Openness is conveyed with an open concept, low rise furnishings and abundant natural light. Trust is implied through the structural confidence of prominent exposed concrete balanced by friendly, approachable colors like muted purples, greens and blues. Speed ...



预览图片
9 / 澳大利亚天空之家(2019)(Marra + Yeh Architects)设计
5年前|archdaily|建筑|66%...ronmental agenda, planning officers were at first reluctant to support the concept, unable to reconcile an innovative approach to sustainable architecture within the confines of the heritage conservation area restrictions. With the backing of the client, the architects pursued a series of meetings w...


预览图片
10 / 瑞士苏黎世美术馆扩建(2020)(David Chipperfield Architects)设计
5年前|archdaily|文育|64%... (Design lead), Harald Müller,项目建筑师:Hans Krause (Competition, Concept design), Barbara Koller (Schematic design, Design development, Technical design), Jan Parth (Technical design, Site design supervision), Markus Bauer (Deputy project architect, 2009 – 2014), Robert Westphal (Deputy ...


预览图片



