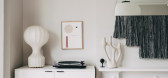
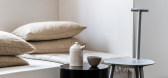
1 / 如何设计一个深情简约的室内设计
6年前|TheModernHouse|软装|100%... E5, by Daytrip.studio
Timber ceilings, brick walls and concrete floors make for a visually-interesting material palette at a project by O'Sullivan Skoufoglou Architects © Ståle Eriksen
Wood adds warmth at a project by O'Sullivan Skoufoglou Architects © Rory Gardiner
...



预览图片
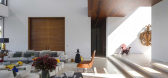
2 / An Open Plan Brazilian House With Splendid Views
11年前|ygyn241|住宅|100%... now the home to ayoung couple and their children. It measures in at three floors, with ampleterraces throughout the top floor. The landscape surrounding the property isstunning and it's positioned in a hill, giving a gorgeous view of theresidential district on the fringe of São Paulo. On the insid...



预览图片
3 / L-Shaped Family Home Fascinates With Interconnected Spaces
11年前|ygyn241|住宅|100%... atmosphere. Children will grow up to appreciate details like parquet wood floors or the carefully built transition between indoors and outdoors. The upbeat interior design was done by interior architect Michal Keinan Sinai, who made the L-shaped villa feel like a family heaven.The kitchen, dining, ...


预览图片
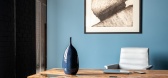
4 / 俄罗斯 | Tecmash | 办公 | 制造业 | 2021 | Marina Kutepova Design Studio
4年前|OfficeSnapshots|办公|100%...he usual understanding of space, as a rule we have light ceilings and dark floors, but we decided to do the opposite. Light floors help to expand the space, and dark ceilings increase it. In the kitchen and bathrooms, we made black ceilings, which gave more air, creates the impression as if the ceil...


预览图片
5 / 蒙特利尔开襟羊毛衫的办公室设计
3年前|OfficeSnapshots|办公|100%...s establishment. Consisting of a 1250 square-foot open-space on the ground floor, the building holds an equal-sized basement underneath and an independent residential condominium above. With its unique history and architectural features, the space seemed like a great place for Cardigan’s new offic...


预览图片
6 / A HOUSE | Escapefromsofa | 2026 | 土耳其
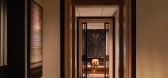
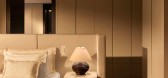
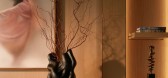
4天前|Escapefromsofa|住宅|100%...raft and light that runs through every space. The living area centres on a floor-to-ceiling Port Laurent marble fireplace flanked by tall floor lamps and tufted leather seating, where oak flooring with custom dark-wood inlay details adds a layer of quiet refinement.
The kitchen and dining...


预览图片
7 / 莱斯科尔茨公寓(2014)(Sergi Pons architects)设计
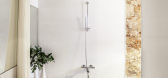
5年前|archdaily|建筑|100%... the bedroom, but won't allow to see the stone wall from the inside.,The floor in the bedroom, bathroom and adjacent gallery, elevates 30cms., creating a woodden platform in continuation with the rest of the apartment. The kitchen mirror divides the cube in two halves, so the stone seems to be par...


预览图片
8 / Ibiuna房子(2017)(Estúdio Penha)设计
5年前|archdaily|住宅|100%... which used to be isolated – and a veranda to the reservoir. The brick floor unites the inside and the outside, which are then limited by large sliding metal window frames from floor to ceiling. Everything designed to deconstruct the limits between interior and exterior and give the feeling of bei...





预览图片
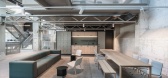
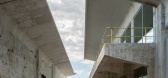
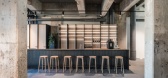
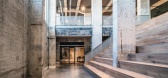
9 / 阿纳姆Schipper博世办公室设计
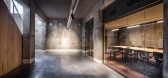
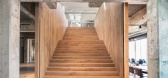
5年前|OfficeSnapshots|办公|100%...m, Netherlands. The plan builds upon existing qualities and combines extra floor space with a clear routing, transforming KB building into a dynamic office space.
In the former production hall, huge industrial boilers were placed on a heavy raised floor. After removal of the boilers, an almost sa...
预览图片
10 / 墨尔本塞拉斯特利办事处设计
6年前|OfficeSnapshots|办公|100%...ings character, with its lofty ceilings, elaborate cornices and decorative flooring.Respecting the buildings existing layout, the fit out has been recently extended to incorporate an independent dedicated front of house space where meeting rooms and reception is located together with behind the scen...


预览图片
11 / 奥地利Griss马科动物兽医诊所
9年前|JoyColourSpace|商业|100%...functional and comfy.
To arrange all these different rooms on just one floor with a surface of 27 x 19 meters and still build it as one unit, the pavilion principle was applied. A base plate, a reinforced concrete floor of the same size and four solid vertical concrete wall plates – turned tow...


预览图片
12 / Central Square 基金 | Lyth Design | 2022 | 印度
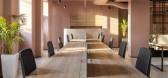
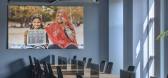
1年前|OfficeSnapshots|办公|100%...distinguish each level yet unite them all under a common theme.,Terrazzo flooring, curved walls, exposed mechanics and large glass partitions are the key design features that tie the four levels together. Each floor is then enveloped in a unique colour representing the inhabiting organisation’s ...




预览图片
13 / 巴林Amwaj别墅(2015)(MORIQ)设计
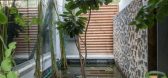
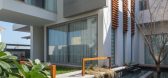
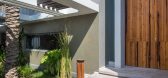
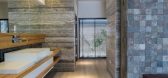
5年前|archdaily|建筑|100%... 3 levels with just the living levels and kitchen plus dining on the lower floor. A well equipped gym with steam and sauna were planned on the rear side. Two bedrooms with a non dedicated home theatre comprises the mid level. Master suite with multi dress rooms and multi toilets is planned on the la...


预览图片

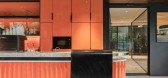
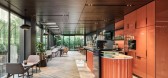
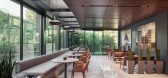
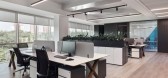
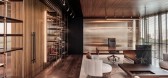
14 / 土耳其 | Yapi & Yapi | 办公 | 建筑工程 | 2021 | Udesign Architecture
4年前|OfficeSnapshots|办公|100%...ansportation.,Their new office is a building complex that consists of 11 floors plus rooftop. In the ground floor, we have the entrance lobby and cafe. Upper levels are the office levels, finishing with executive floors on 8th and 9th floors. Rooftop floor is also a part of the executive managemen...
预览图片
15 / 日本Yin之家(2016)(Ashida Architect & Associates)设计
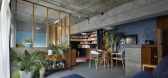
5年前|archdaily|建筑|100%...ling will be exposed with a soft light entering from a window and a carpet flooring leading the way into the house. The unique moment about this house from the moment of entry is the fact that it does not use the typical white wall and the wooden flooring that is furnished in Japan, but absorbing th...


预览图片
16 / 泰国Santiburi之家(2018)(Architects 49)设计
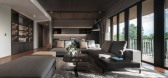
5年前|archdaily|建筑|100%...n.,Natural materials are used in all areas. Supergenti Travertine marble floors for the living room and common areas on the ground level extend to the outdoor space. Teak flooring in the second-floor bedrooms creates a warm, cozy atmosphere. Extra-large glazing provides panoramic views of the surr...




预览图片
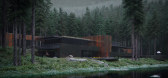
17 / Native House | Alexander Kovpak
5年前|behance|概念|100%...o storey high mine with a glass ceiling opening up the sky. For the rails, floors and walls perforated mesh was used. When it is warm, ivy and wild grapes weave on a mesh and create shades. Light also became a building material. It flows through the house magnificently accenting on volumes.To use sp...



预览图片
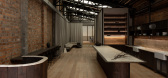
18 / Casabella | Wonder | 2026 | 澳大利亚

5月前|The.Local.Proje|办公|100%...use area and a quieter, more focused workspace that can be screened off by floor-to-ceiling curtains. “The office is both a showroom for their craft and a headquarters to complete their very best work,” says Caldwell. “There is a private rear zone for a tight crew of project managers, quantity...
预览图片
19 / 大房子(2019)(Gerira Architects)设计
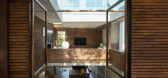
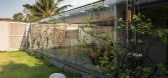
5年前|archdaily|住宅|100%... spaces into a box, which is lifted off the ground. In this way, the first floor is freed, provide views towards spaces along the site's depth in which we put the dinner table as the center of the first-floor living.,Kitchen, multi-functional spaces, lawn, yard, pond, ... are interwoven. The concr...




预览图片
20 / Ark Shelter / Michiel De Backer + Jakub Senkowski + Martin Mikovčák
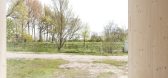
6年前|archdaily|住宅|100%...uely for the shelter and crafted from the same wood as used for the walls, floor and ceiling. We keep simple elegance high in our standards.
ARK is placed into the landscape in a very mobile way. We do not use fixed foundations to leave the surrounding nature untouched. By collecting rainwater ...




预览图片
21 / 日本东山接待室(2019)(nanometer architecture)设计
5年前|Archilovers|建筑|100%... house due to the diversification of lifestyles and the rationalization of floor plans, and the name is already unfamiliar to us. Its function has been thrown into cities such as cafes and galleries for a long time. I would like to reconsider the space between the reception room and the alcove.
...


预览图片
22 / 设计
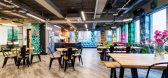
6年前|OfficeSnapshots|办公|100%...eflects a residential aesthetic and feel.With the new lease being across 3 floors, it was very important to avoid any disconnection between the floors and staff. To combat this, the GTA design team proposed a collaboration floor to the 2nd Floor, which combines the main meeting spaces with an open k...


预览图片
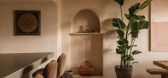
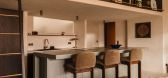
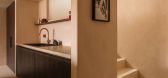
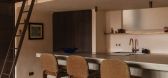
23 / 质朴自然 | dobrowolska.studio | 2026 | 波兰
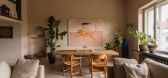
23天前|ArchitecturalDi|住宅|100%...bel, founder of local practice dobrowolska.studio. “Finding a quiet, top-floor apartment with a view of the skyline is an absolute dream.”
However, when Polish practice dobrowolska.studio took on the space, it hadn’t been renovated in 25 years and suffered from decades of awkward st...
预览图片
24 / 班加罗尔SJR Primeco办公室设计
6年前|OfficeSnapshots|办公|100%...s the apartment complex from the roadside. The custom made terrazzo cement flooring is used throughout the space in a striped pattern making it one of the prominent features in the office. The reception desk and its wall panelling follow the same flute pattern in a subtle palette camouflaging with t...


预览图片
25 / 海滨别墅(Sea Front Villa)Ricardo Oliveira Alves 设计
6年前|Archilovers|住宅|100%...eir quality as for beauty, rarity and sustainability. Warm woods cover the floor, ceilings and wardrobes, unifying and enlarging the rooms while adding a peaceful, natural quality to living spaces. All sanitary facilities were covered with marble coming from chosen stone blocks (including a Thasssos...




预览图片



