约有40项符合查询结果,库内数据总量为1205294项。[ 耗时:0.0063秒 ]
1 / 巴厘岛度假别墅 | KŌSAME | 2025 | 印度尼西亚
1年前|序赞精选|民宿|100%
©KŌSAME
有着冲浪圣地和度假天堂之美誉的巴厘岛是印度尼西亚的一颗海上明珠,然而随着旅游业的高速发展,当地自然资源的可持续性和度假村的个体竞争力正面临着极大的挑战。为了在保护岛屿景观的同时提供新颖的体验...





预览图片


3 / Ark Shelter / Michiel De Backer + Jakub Senkowski + Martin Mikovčák
6年前|archdaily|住宅|100%...w. Our furniture is designed uniquely for the shelter and crafted from the same wood as used for the walls, floor and ceiling. We keep simple elegance high in our standards.
ARK is placed into the landscape in a very mobile way. We do not use fixed foundations to leave the surrounding nature un...




预览图片
4 / 澳大利亚 K 住宅 | 2019 | Dietrich | Untertrifaller Architekten
5年前|archdaily|建筑|100%...the Bregenzerwald lies the small community of Sulzberg on the ridge of the same-named mountain. We built a house on a steep slope in the middle of a densely built-up residential area, which makes perfect use of the limited plot of land. Due to the extreme slope, we have divided the spaces into three...


预览图片
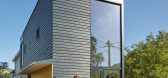

5 / 房子K + K (2015) (Kvalbein Korsøen Arkitektur)设计
6年前|archdaily|住宅|100%...ight, a centrally placed entrance and closed façade to the street. At the same time, it has a distinct modern expression, adding a new quality to the neighborhood according to our time. It represents an example of how to build modern in an established, central area adapting to character and scale.[...


预览图片


7 / 伊斯坦布尔电视广播塔 | Melike Altınışık Architects | 2020 | 土耳其
1年前|archdaily|建筑|97%..., Büşra Güler, Çiğdem Nur Kebapçı, Selçuk Kişmir, Thomas Kleinow, Samed Tezgah, Ahmet Ünveren, Alev Cansu Ovalı,Architectural Assistants: Ali Arslan, Yunus Emre Demirkıran, Zoe Georgio, Mazyvdas Samuolis, Beste Sensöz,Competition Team: Melike Altınışık, Daniel Widrig, Florian D...




预览图片
8 / 美国肌原纤维塔(2020)(Hayri Atak)设计
5年前|Archilovers|建筑|94%...completely different statics from similar structures.Another aspect of the same work is an image that will reveal what kind of impression it creates in the silhoutte in general. If it is examined together with the city as well as showing its difference directly the elaborately produced formal ratio ...




预览图片
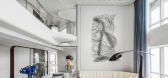
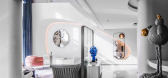
9 / 珠海仁和海滨中心(Model Duplex at Zhuhai Renheng Coastal Center)T.K.Chu Design(邱德光) 设计
6年前|邱德光|住宅|91%...whole space structure, reflects the ever-changing sea surface, bearing the same line with the architecture. The carpet is a tangible performance of the waves caressing the beach, as one sits on the ground overlooking the sparkling waves.
In addition, due to the architectural design of a large a...


预览图片
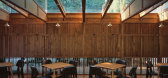
10 / 中国宁波Lostvilla勤勇小学酒店(2018)(Atelier XÜK)设计
5年前|archdaily|酒店|90%...townhouses were established with blocks of local sandstone. Meanwhile, the same material was used to build new infrastructure public buildings and such as the village gate, paths, the auditorium, as well as the primary school which has now been renovated into the hotel.,The primary school, consist...



预览图片
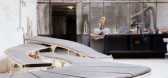
11 / Valentin Loellmann在荷兰马斯特里赫特的非凡设计作品与工作室。
6年前|Yellowtrace|产品|82%...mber furnishings were plucked up and dipped in gold. Loellmann applies the same technique to various metal-timber combinations, including a sultry charred oak and steel. The organic lines of Loellmann’s work have an almost cartoonlike, storybook quality. Fittingly his partner, Jip, is an illustra...





预览图片
12 / 韩国Sohsul精品酒店
11年前|long2003|酒店|81%...nd wallpaper using their applied location and purpose, they are in factthe same as they both serve the same purpose of cladding. Every materials stay in the place where they belong to, but still appears in unexpectedplaces with the different image. In this project, material is made from matter, but ...
预览图片
13 / Liknon酒庄| K-Studio | 2022 | 希腊
2年前|k-studio.|民宿|77%...馏酒。
This story could not be told in any other place than the very same ancient vineyard where Spyros Metaxas developed his precious spirits based on the fragrant notes of sweet muscat grapes, a specialty to the terroir of Samos.
▽项目俯瞰©Nikos Daniilidis
葡萄酒庄位于传...





预览图片
14 / the best new brands launched at the salone del mobile 2012
7年前|xyyg|产品应用|75%...ored with plastic things and flashy stuff,' explains Souletie. 'And at the same time, we didn't want to conceptualise design. This is a commercial enterprise, not an art gallery.' www.lachance.fr
'Tembo' stool by Note Design Studio for La Chance
'Bolt' stools by N...




预览图片
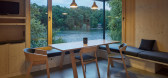
15 / 捷克 | Ship Cabin | 住宅 | 2021 | Prodesi | Domesi
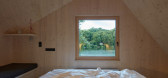
4年前|archdaily|建筑|71%...a cabin of a ship. The interior of the house is interconnected, but at the same time, the attic provides plenty of privacy. The interior surrounded by spruce wood offers a cozy refuge, whereas large, glass panes overlook breath-taking water surfaces.,In the beginning, there was a legacy - the inve...



预览图片
16 / 斯托克纽因顿维多利亚风格的装饰设计
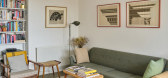
5年前|TheModernHouse|软装|67%...the best homes for sale in the capital for under £400k, we’re doing the same but for London homes under £500k. From a modern update to a 1930s modernist apartment, to a flat in a 19th-century German hospital, here’s the best of what’s on offer right now.
Lyneham Walk, London E5
...


预览图片
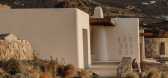
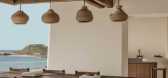
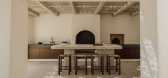
17 / ANAMESA | k-studio | 2026 | 希腊
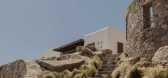
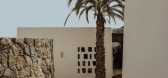
1月前|k-studio.|民宿|66%...eity, and a way of life that embraces directness and human connection. The same forces that shaped the land have also shaped a culture of movement, encounter, and exchange.
Alongside these deeper layers, Mykonos has evolved into an international crossroads. Its multicultural character, co...

预览图片
18 / 尼日利亚Abijo清真寺(2020)(Patrickwaheed Design Consultancy)设计
5年前|archdaily|建筑|65%...y colours as a theme was also a priority, so for the doors to maintain the same hue as the external walls, mild steel door panels were acid etched to give an earth-colour rusty finish. This same ‘burnt’ finish was applied to all the mild steel used for the pulpit, sliding door frames and the fen...


预览图片
19 / Guðlaug浴(2018)(玄武岩建筑师)设计
5年前|archdaily|建筑|64%...ch, perpetuating the original architectural concept. No two visits are the same, as the seasons, tides, light, and weather change the experience every time.,The untreated geothermal water is channeled from Deildartunguhver, the most voluminous hot spring in Europe. Rocks from the barrier were plac...


预览图片
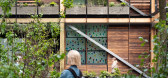
20 / 英国Hardman广场馆(2018)(Sheppard Robson)设计
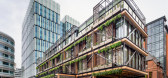
5年前|archdaily|建筑|63%...lanting schemes.,In a nod to an earlier Sheppard Robson building for the same developer, No1 The Avenue, cantilevered ends of the building opens up the ground plain, supported by large diagonal braced members. The truss framework here though is a deliberate and honest expression of its function, w...


预览图片
21 / 布拉格价格f (x)的办公室设计
3年前|OfficeSnapshots|办公|63%...can operate in conference room mode with café and dispersal areas. At the same time, the entire floor can be physically (sensually) divided. Transparent walls that can be made opaque, sliding panels that divide the space, as well as the controllable atmosphere of the rooms are used for this purpose...


预览图片
22 / 夏日冰沙食谱从一本新书展示有热爱厨师在家里
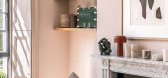
6年前|TheModernHouse|软装|63%...t word then. I suppose that what you wear and what you live in express the same kind of values.“The house is a listed building in a Conservation Area, so there’s not a lot of changes I could actually make. I couldn’t add a big extension at the back, as it was completely protected. I loved the ...




预览图片
23 / 日本I住宅(2009)(miya akiko architecture atelier)设计
5年前|archdaily|建筑|63%...orner angle and internal angle in itself, making inside and outside at the same time treating both sides equally and reversible.,And the L-plan walls create many different perspectives and stacked various scenes continuously. The living in such kind of freestanding L-plan wall house may be very di...


预览图片
24 / 三个板房子(3板房子)GAISS设计
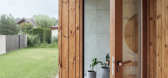
5年前|Archilovers|建筑|62%...sition of the house is the third slab - the roof. All three slabs have the same contour repeating vertically.
Light grey plaster planes are combined with natural heat-treated wood planks marking the entrance area and horizontal surfaces. Initially rich in colour the planks are going to fade and...




预览图片
25 / 3daysofdesign | Claire Delmar
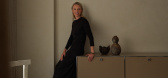
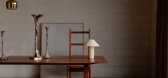
2月前|The.Local.Proje|产品|62%...ered restraint and sensitivity to tone, approaches the exhibition with the same eye. Set in a residential apartment, the natural light and architecture shapes the experience of the works and reinforces the show’s focus on texture, shadow and reflection.
Among the designers is Henry Wils...


预览图片



