1 / 美国荷里活山脊景观酒店(2020)(Heliotrope)设计
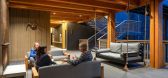
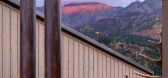
5年前|Archilovers|酒店|100%...ally outside – which we felt was critical to the experience of the park. Junior suite guestrooms, a first for this property, feature balconies and large windows to take in the view. Interior finishes include extensive use of rough-hewn torched wood and head-board walls clad in a custom topography ...




预览图片
2 / K5东京酒店Koivisto符文前景并不乐观。
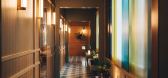
6年前|Yellowtrace|酒店|100%... the hotel for a kaleidoscopic light show in the hotel’s corridors.
K5 Junior Suite.K5 Junior Suite.The guest rooms are characterised by the inclusion of a huge, glowing column, at the room’s centre, rising from floor to the 3 and 4.5m high ceilings. The ‘column’ is a circular, translucent...


预览图片
3 / 约克豪斯高中
11年前|long2003|办公|100%...iking presence of the building from the street and the campus.
Senior and junior students access the York House campus through a landscaped forecourt featuring a variety of outdoor seating and gathering areas. The area adjacent to the entry will be planted with white roses—the emblem of the schoo...
预览图片
4 / 丹麦Great Northern会所俱乐部酒店(2016)(E + N Arkitektur)设计
5年前|archdaily|建筑|100%...g rooms, a pro shop, the administration, a lounge area, and facilities for junior players to practice, a golf simulator, and a roofed driving range. The use of the landscape The project originates in the context of the area and is shaped in close relation to the landscape’s distinctive characteris...


预览图片
5 / 洛杉矶纽豪斯布拉德伯里同事办公室设计
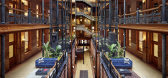
6年前|OfficeSnapshots|办公|100%... and several plug and play studios for dedicated businesses.Constructed by junior draftsman George Wyman in 1893 from the original design by architect Sumner Hunt, the Bradbury Building comprises five stories of commercial office space in downtown LA. A National Historic Landmark beloved for its unc...


预览图片
6 / 意大利 | Aeon Hotel | 酒店 | 2021 | noa* network of architecture
4年前|noa事务所|建筑|91%...ms, which differ in size and furnishings. The 35- square-meter (377 sq ft) junior suites open up from the entrance and bathroom area with freestanding washbasin and open shower into the living area with desk, private bar, and lounge, and finally into the sleeping area, which flows out into a 15-squa...


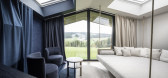


预览图片
7 / 2019米兰上海展,品牌CEO间的PK
6年前|环亚室内|设计情报|78%...uzzi
Natuzzi集团首席市场与传讯执行官兼创意总监,Pasquale Junior Natuzzi
今年我们带来上海的全都是新品,每个系列都是以Natuzzi的故乡普利亚区作为创作的灵感来源,从自然中提取原生态的纯粹之美。其中由設計大師Ross Lovegrove打...


预览图片



