1 / 《开放之家》:乔和奥利维亚·威尔逊在他们位于莱斯特的维多利亚时代改造后的教练馆享受空间、园艺和隐居的乐趣。
6年前|TheModernHouse|建筑|100%...in for the first time because it seems to never end! You go in through one room and you come out through another.”
Joe: “The open-plan layout in an old house like this is an unusual thing, I think. We had lived in quite a small terrace house before, so we were used to only having two rooms do...


预览图片
2 / China World Summit Wing, Beijing--国贸大酒店
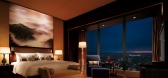
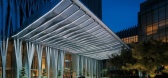
15年前|NICK_JOE|酒店|100%...a World Summit Wing - Beijing's Tallest Hotel 北京国贸大酒店The 278-room China World Summit Wing, Shangri-La’s newest Beijing property, is a top notch luxury hotel on the upper floors of Beijing's newest landmark and tallest building, the 330-meter-tall China World Tower 3, 81 floors above ...


预览图片
3 / 美国科罗拉多州粗犷自然风住宅
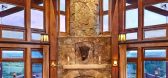
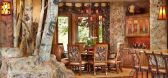
11年前|(H´ェ`H)|住宅|100%...l details, such as the hand-carved front door, welcome you inside. A great room with a two-story, stone fireplace, exposed wooden beams, pecan floors, and expansive stonework is the heart of the home. The windows of the main floor master frame the Steamboat Ski Area, and open to the sounds of the cr...


预览图片
4 / 西蒙•沃利斯和黛博拉·沃利斯博士与他们的中世纪风格的家
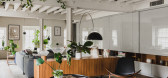
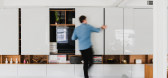
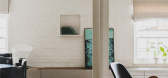
5年前|TheModernHouse|软装|100%...“Unusually for London and in an apartment this size, we only have two bedrooms, which means they are a really good size. The flat is essentially spread over three main rooms – two spacious bedrooms and the large main living area, which incorporates dining and seating areas as well as a kitchen. ...



预览图片
5 / 美国加州三藩市SF Jazz音乐厅(Mark Cavagnero)
12年前|xinshaojie|文育|100%...nt within. The floor-to-ceiling glass allows the lobby, café and ensemble room to activate the urban streetscape and invite the public inside. The all-glass, acoustically isolated, multipurpose ensemble room—the Joe Henderson Lab—puts artists within feet of passersby on Franklin Street, further...


预览图片
6 / 老桥关键食品办公室设计
5年前|OfficeSnapshots|办公|100%...e feet and includes a reception area, open and private offices, conference rooms, fitness center, wellness room and multiple break rooms featuring custom millwork. The project also features a dedicated executive suite and a test kitchen facility.
The first floor has a designated waiting area for ...


预览图片
7 / 休斯顿大休斯顿社区基金会办公室设计
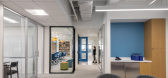
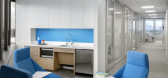
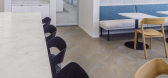
5年前|OfficeSnapshots|办公|100%...accessible resources. The design of the spaces range from a formal meeting room with sophisticated touches such as sheer drapery and a sparkling chandelier, to a family meeting room with brightly colored accents, whimsical pendant lights, and a kid-friendly drawing wall and bookshelf.
This divers...



预览图片
8 / 胡德河滨住宅(2018)(Scott | Edwards Architecture)设计
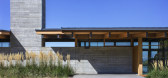
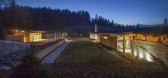
5年前|archdaily|建筑|100%... Modern, Heath Ceramics, Kush Rugs, Mosa, PentalQuartz, Rais, Roll & Hill, Room & Board,主创建筑师:Rick Berry,设计团队:Rick Berry, Joe Broders, Kate Dougherty,工程师:SFA Design Group,景观设计:Place Studio,施工方:Hammer & Hand,City:Hood River,Country:美国,本项...



预览图片
9 / Signal Capital 办公室 | Ikon Group | 2022 | 英国
1年前|OfficeSnapshots|办公|100%... needs while enhancing functionality and collaboration. We created meeting rooms, a large break-out area, executive offices, and open-plan desking, all designed to foster interaction while maintaining an ambience of warmth and hospitality. The design was carefully crafted to reflect Signal Capital...


预览图片
10 / 休斯顿主要服务办公室设计
5年前|OfficeSnapshots|办公|100%... majority open floor plan with adjustable-height workstations, and a break room with a family-style dining table that opens up to a collaboration area for all-hands meetings.
As an award-winning staffing firm, our client’s goal was to provide a workplace that attracts and retains talent. Tramon...




预览图片
11 / Twin Gable House (住宅) by Ryan Leidner Architecture
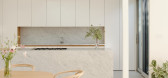
6年前|Ryan.Leidner.Ar|住宅|100%...ew pool.Designed to celebrate the owners’ love for gardens, almost every room in the house opens onto the outdoors, where a lush landscape designed by Stephens Design Studio, balances the clean minimalism of the interiors. A primary goal of the renovation was to peel back the many layers of remode...


预览图片
12 / 华丽的镜子。
6年前|Yellowtrace|产品|100%...Mirror by Hunting & Narud for New Work. Invisible to the Eye Collection by Rooms Design. Scena Murano Mirror by Nikolai Kotlarczyk.Barocche Mirror by Nikolai Kotlarczyk. Drift Collection by Fernando Mastrangelo. Structural Skin Mirror by Jorge Penadés. Morocco! Collection by José Lévy. Viewpoin...


预览图片
13 / 参观著名收藏家的独特的伦敦住宅
5年前|ArchitecturalDi|软装|100%...n,” says the jewelry and interior designer of her gallery-like reception rooms. “London doesn’t tend to have white spaces unless it’s a very modern building, and then to see these huge paintings on the walls, it’s very unexpected here.”
For de la Cruz, who grew up in a family of art...





预览图片
14 / 开普敦盛景之宅
11年前|大可乐zZ|住宅|100%...ions within the landscape wall permit natural light and ventilation to the rooms beyond but glazing is set back and thereby concealed.“On arrival at a mid-level one is lured through the main garage with its double volume and graffiti walls towards the shaft of light and splash of landscaping emana...
预览图片
15 / 顶级设计师酷酷妈妈的时尚奥斯汀家居
5年前|ArchitecturalDi|软装|100%...Warhol Elvis from the collection of Joe D’Allesandro commands the living room.
Custom sofas upholstered in hand-dyed pink linen are wrapped in movable walnut screens—a nod to Jean-Michel Frank—made by Erik Gustafson for Juniper Tedhams. The 1940s Tuareg carpet of woven straw and leather is ...


预览图片
16 / 旧金山开放式阁楼
12年前|onson|住宅|100%...doors and fixed panels) to reveal points of access to the bath and laundry room. These
impressions on the otherwise blank plaster walls of the solid echo the materials and proportions of the more articulated spine and the whole
forms a mute backdrop.
↑ (左)卫生间的门--在黑桃...
预览图片
17 / 芝加哥芝加哥公共媒体办公室设计
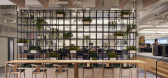
6年前|OfficeSnapshots|办公|98%... guests and employees, this redesign harnesses both the tenacity of a news room and the creativity of a digital media company.8 张图片 | Pictures设计:Charlie Greene Studio 客户:Chicago Public Media, 面积:35,000 sqft年份:2019坐落:Chicago, Illinois, United States, 行业:Fil...



预览图片
18 / 10 m4d房子(2018)(guga Urban Architecture)设计
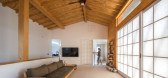
6年前|archdaily|住宅|93%... a generous ceiling height. The insertion of the open attics on top of the rooms that are adjacent to the living room creates a fluid space across the living quarter. Above the attic, we removed the supporting pieces between a girder and a beam to accentuate the sculptural qualities of timber struct...



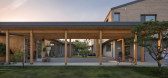

预览图片
19 / Russet House | Mulroy Architects | 2024 | 英国
1年前|archdaily|住宅|92%... vibrant community of north London's Crouch End, this four-storey, five-bedroom house exemplifies how thoughtful design can transform a property. Originally a mid-terrace Victorian house in poor condition, the building had suffered from a series of ill-conceived extensions that compromised its flow ...


预览图片
20 / 美国Surf住宅|2019|Feldman Architecture
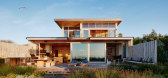
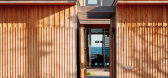
5年前|Feldman|建筑|84%...transitioning from the intimate front courtyard to the warm and open great room and kitchen, finally opening up onto the back patio overlooking the sea. Large sweeping doors open to connect the living space to the spacious back deck, which is fitted with an in-ground hot tub and outdoor kitchen perf...




预览图片
21 / The Promenade | Seidler | 2025 | 澳大利亚

10月前|The.Local.Proje|住宅|80%...d with this lush and sunken garden and this direct view through the living room across the pool and to the rear of the site,” says Luke. Here, natural light plays a huge role in shaping the mood of the space throughout the day. “Capturing the soft morning dappled light or the afternoon golden ho...



预览图片
22 / 主教的Stortford Chrono24办公室设计
3年前|OfficeSnapshots|办公|74%...nto the grade II listed barn, it was possible to create additional meeting rooms, private offices and desk space away from the main client suite. This meant that two distinct experiences could be provided in the same half of the building and that all the brands had access to the facilities they need...


预览图片



