1 / Tru3瑜伽工作室 | ITGinteriors
6年前|ITGinteriors|办公|100%...ommodates the wellbeing of the mind, body, and soul. For instance, the tea room is the representation of the mind. Inspired by a traditional Japanese tea house with its low height table and seating units; this space is ideal for individuals to enjoy and connect with the community. The sun room is th...


预览图片
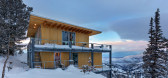
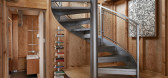
2 / 美国粉末山木屋|2020|Jo Nagasaka+Schemata Architects
5年前|archdaily|住宅|100%... from the southside of the site to take a break. They would go into themud room, take off ski clothesand skis, hang them there to dry, take a shower on the same floor, change inon ofthebedrooms, and go upstairs. The upper floor where one can enjoy the magnificent viewon the north side has a spacious...



预览图片
3 / 葡萄牙雷斯特洛之家(2016)João Tiago Aguiar Arquitectos设计
6年前|archdaily|建筑|100%...floor in one unique living area, joining together the entrance, the living room and the kitchen. A white volume coated with grate lines, disguises an area of a closet, social toilet and storage. This central core also performs a separation within spaces.,The staircase between the ground floor and ...


预览图片
4 / 葡萄牙 | Estoril RM House | 别墅 | 2020 | João Tiago Aguiar Arquitectos
5年前|archdaily|建筑|100%...ing pool, a garage, a porch, and several outbuildings which include a game room, a laundry, and more storage rooms, making perfect sense to connect the garage to the main building by designing a new volume. This new body, besides allowing to park and enter directly into the house, expands the useful...


预览图片
5 / 日本蓝瓶咖啡京都清山口咖啡馆(2020)(Jo Nagasaka+Schemata Architects)设计
5年前|archdaily|餐饮|100%...herry trees along Takase River and dark green blackboards used in the classrooms, and used green throughout the interior.,As a result, the room is enlivened by varying shades of green, and various pieces of furniture composed of materials in different shades of green resonate with the interior. In...


预览图片
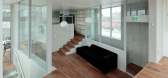
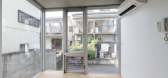
6 / 日本共享住宅 (2017)(TA + A)设计
5年前|archdaily|建筑|100%...yo gasshuku-jo’, a share house in tokyo‘s itabashi ward with 18 living rooms that develop around a central atrium space. from the atrium, two concrete spiral staircases take residents to the various floors and functions of the building. We have clad the entire length of one of the stairs in doub...




预览图片
7 / Koganeyu洗澡堂(2020)(Schemata Architects)设计

5年前|archdaily|康乐|100%... to their communities. Now that 95% of households in Japan own private bathrooms, many sento have been forced to close due to a shrinking customer base, even though there are a certain number of long-time fans. In such a situation, Koganeyu boldly decided to renovate the existing bathhouse and ventu...




预览图片
8 / 巴西设计师Guilherme Torres又一新作“RL House”
14年前|calixdon|住宅|100%...hado and the one above the sideboard is by Eliane Prolik. In the master bedroom, the decoration is completely the opposite to the explosion of colors of the living room. Black and white used on furniture, bed linens and even the frames. Above the headboard, an art piece of João Machado and bed line...


预览图片
9 / 葡萄牙MCR2住宅(2019)(filipe pina arquitectura)设计
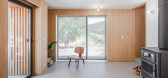
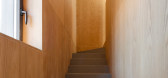
5年前|Archilovers|建筑|100%...anent house, or in the future, a guest house. The project consists of 3 bedrooms, a living room, kitchen and storage room, and this did not allow the preservation of the buildings original functions. On the other hand, the local regulations limited the use of the land. The pre-existing building was ...



预览图片
10 / 葡萄牙曼努埃尔·瓦伦特房子(2018)(ateliermob)设计
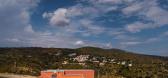
5年前|archdaily|建筑|100%...eason, we chose to demolish all the remaining walls and structure, to give room to a totally new house that would accompany the terrain's slope, ensuring conditioned mobility accesses, in response to the growing health difficulties of Manuel's wife.
There is a patio with space for an wooden oven...





预览图片
11 / 京都三井酒店 HOTEL THE MITSUI KYOTO
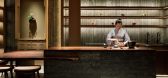
2年前|charliexu|酒店|98%...acent to the legendary Nijo-jo Castle, a UNESCO World Heritage Site. Guest rooms are a reimagination of the traditional Japanese tearoom, while the Thermal Spring SPA offers a natural onsen pool and private onsens with hot spring water drawn from an on-site source.




预览图片
12 / Barrocas馆(2019)(Carlos Castanheira)设计
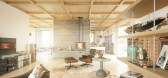
6年前|archdaily|建筑|94%...It had to be isolated. Music with no restrictions. Books, lots of books. A room for to house a passion for model trains.,A small gym. I brought up this small volume at the highest point of the property. It levitates, as if something strange was there about to land. Or to take off'>转载自:Arch...




预览图片
13 / yooncoms 办公室 | SPACEBASE | 2024 | 韩国
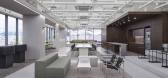
1年前|OfficeSnapshots|办公|94%...kspace layout carefully separates key zones such as the DX Square, meeting rooms, seminar room, and office area to prevent overlap in functionality and ensure each area serves its unique purpose. The seminar room is designed with a dedicated external entrance, and features soundproofing and acoustic...




预览图片
14 / 巴西Cigarra之家(2019)(FGMF Arquitetos)设计
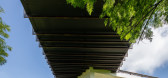
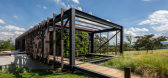
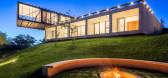
5年前|archdaily|建筑|92%...sizing its form. This partially underground volume contains mainly the bed rooms and spaces such as family room, laundry and garage. Providing extra light and ventilation, a patio is carved in its core: the trees in this small garden breach the solidness and show a vertical connection to the spaces ...



预览图片
15 / Belleview | Lawless & Meyerson | 2026 | 澳大利亚
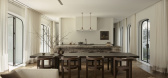
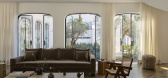
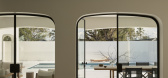
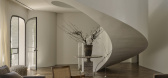
4月前|estliving|住宅|92%...ed or replaced. “Interiors were reconfigured to create generous communal rooms, intimate retreats and seamless connections to garden and pool” Lawless adds.
With expansive views opening the home to harbour light, the kitchen, dining, and living are all situated in the one open area. This main l...


预览图片
16 / 精致节点与细部的增改建住宅JA
11年前|long2003|建筑|91%...nterior and the exterior.The program was divided in two levels: the living room, the kitchen and the garage were positioned on the ground floor; the bedrooms
and the library at the first floor. The suite was placed in a privileged point – the memory of the old house. The scale and the site ident...
预览图片
17 / 巴黎-凯旋门酒吧餐厅
14年前|Jreey坤|康乐|90%...and expanded into Dubai in 2005) whose night-club design work includes VIP Room in St Tropez, Baili in Cannes, and Maddox and Movida in London. - Tuija Seipell


预览图片
18 / 悉尼电影人virginia mesiti and scott otto anderson的公寓(高清大...
12年前|149105917|住宅|90%...inia responds – At the time we counted seating for 35 ppl in our living room!’. Outside on the balcony, a glimpse of the Totem Hanging Pots by Scott and Virginia’s dear friend Kevina-jo Smith, with Helen Fitzgerald & Lucinda Schreiber. Iconic Sydney Ferry on George Nelson bench / coffee tab...


预览图片
19 / Art Legacy Hotel | Rebelo Andrade | 2023 | 葡萄牙
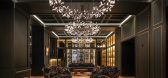
1年前|archdaily|酒店|89%... story on each floor,” says architect Tiago Rebelo de Andrade.
Each room at the Art Legacy Hotel features a color scheme: blue, red, yellow, or green, with matching wall coverings, furniture, and tiles. This choice was made because these are colors that provoke, which contributes to the initi...




预览图片
20 / Belleview | Lawless & Meyerson | 2026 | 澳大利亚
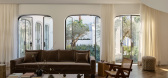
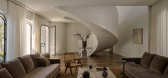
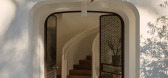
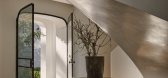
2月前|The.Local.Proje|住宅|88%...o a library bathed in afternoon light; to the right, the living and family rooms extend past a double-sided, stucco-clad fireplace to the dining area, kitchen and scullery, with each space opening through arched doors to internal gardens or the pool terrace.
Upstairs, the connection to light and ...
预览图片
21 / 波尔图*设计工厂办公室设计
6年前|OfficeSnapshots|办公|85%...t areas with different privacy needs – working area, kitchen and meeting room, also creating spaces for storage and hiding infrastructure.This solution, in addition to giving dynamism and color to the space, allowed a good use of natural light throughout the office area.8 张图片 | Pictures设...


预览图片
22 / Fraunhofer Portugal 办公空间 / pedra silva arquitectos
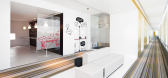
14年前|charliexu|办公|85%...项目的另一个有意思的创意是设立了几个命名为” silent rooms”的小型社交和会议空间,允许私人使用,或作为非正式的会议或休息场所,旨在为研究人员提供一个极富创造性的舒适环境。
Architects: Pedra Silva Architects
Project Coord...




预览图片
23 / Bondi Penthouse | Lawless & Meyerson
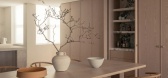
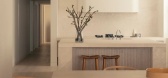
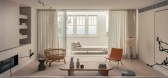
9月前|estliving|住宅|85%...towards the terrace. Quiet zones of the narrow floorplan accomodate the bedrooms, bathrooms and study. The challenge lay in welcoming in the 180-degree vistas of Bondi Beach—framed by deep, portal-like windows—while simultaneously creating a sanctuary away from the lively precinct below.
Achiev...


预览图片
24 / Open House | PM-ARQ
6年前|PM-ARQ|酒店|83%...d over three floors. On the ground floor the common parts: kitchen, living room and dining room are shared by the guests and are an invitation to conviviality thanks to a fireplace corner, a large table for meals and a few and studied furniture, which combine local craftsmanship and contemporary pie...


预览图片
25 / Jobis & Villains 办公室 | SPACEBASE | 2023 | 韩国
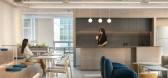
1年前|OfficeSnapshots|办公|82%...loor serves as the office space, while the 10th floor houses eight meeting rooms and a lounge.,The 9th floor, serving as the office space, is designed to enhance work concentration, with a total of around 160 workstations, excluding OA zone, and phone booths.,The 10th floor, with a higher propor...


预览图片



