约有16项符合查询结果,库内数据总量为1205305项。[ 耗时:0.0037秒 ]
1 / 曼彻斯特欧文谷家庭办公室设计
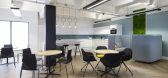
6年前|OfficeSnapshots|办公|100%Ingo Interiors have achieved the office design for Irwell Valley Homes, a housing association, located in Manchester, England.Irwell Valley Homes provides affordable homes and services to thousands of people across greater Manchester. In March 2019, Irwell Valley Homes was looking to consolidate its...




预览图片


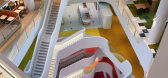


3 / OFFICE真相揭秘 --- Oyler Wu Collaborative
14年前|will_fine|办公|100%...Wu Collaborative由Dwayne Oyler 和 Jenny Wu于2004年在洛杉矶成立。办公室的设计以及创新在全
球范围得到了认可。项目分布在美国和亚洲,从小尺度装置到大型的商业及住宅项目均有涉猎。Jenny Wu
在哥伦比亚大学获得文学学士学位,在...


预览图片
4 / B+H富邦晶品购物中心及QPQ设计
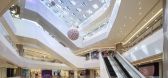
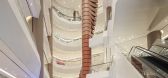
11年前|jenny27170|商业|100%...ketplace; L5&L6-Restaurant Row).
本项目包括一幢18层的高层办公楼和一个地上7层,地下3层的商业裙楼。地下一层也可直达地铁2号线和7号线。业主有意将裙楼开发成为一个集零售、娱乐和餐饮为一体的休闲娱乐中心,其中餐饮可以...



预览图片
5 / Perkins&Will 办公室 | Perkins&Will | 2024 | 美国
1年前|OfficeSnapshots|办公|100%,客户:Perkins&WIll, ,面积:14,495 sqft,年份:2024,坐落:Houston, Texas, United States, ,行业: Architecture Firm, ,The Houston studio of Perkins&Will’s move to the 19th floor of a historic downtown Houston building represents a strategic foray into a new way of working...


预览图片
6 / Autodesk 办公室 | Corgan | 2023 | 美国
1年前|OfficeSnapshots|办公|100%,客户:Autodesk, ,面积:41,000 sqft,年份:2023,坐落:Atlanta, Georgia, United States, ,行业: Hardware / Software Development, ,For its new office in downtown Atlanta, Autodesk, the leader in 3D design, engineering, and entertainment software, tapped Corgan to design a br...


预览图片
7 / Cleveland Electric 办公室 | Corgan | 2023 | 美国
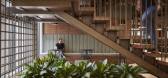
1年前|OfficeSnapshots|办公|100%,客户:Cleveland Electric, ,面积:48,000 sqft,年份:2023,坐落:Atlanta, Georgia, United States, ,行业: Construction / Engineering, ,Family-owned and operated since 1925, Cleveland Electric helped build the Atlanta landscape, providing engineering and construction service...




预览图片
8 / 心诺普心脏电生理器械厂 | 大道设计 | 2023 | 中国北京
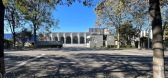
2年前|序赞精选|建筑|100%...电生理器械洁净生产车间,二层作为心诺普医疗总部研发办公场所。
▽建筑概念生成©way design 大道设计
生命律动
遇到挑战:如何将“心脏电生理器械”的产品特征,和历经两代生命的旧厂房历史,在立面改造设计的隐...



预览图片
9 / PETERMAYER 办公室 | Studio West | 2024 | 美国
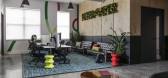
1年前|OfficeSnapshots|办公|100%,客户:PETERMAYER, ,年份:2024,坐落:New Orleans, Louisiana, United States, ,行业: Advertising / Marketing, ,PETERMAYER tapped Studio West to design the new joyful workspace for creatives to do what they do best: create. The agency needed to accommodate remote and New Orleans...




预览图片
10 / 美国 | Colorful loft in New York | 公寓 | 2018 | Studiolav
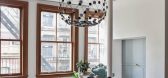
4年前|interior.ru|软装|100%...在一个开放空间中结合起居室、休息室、大餐厅、厨房、办公室和健身房——所有这些都不会影响空间的开放性和阳光的穿透。
客户的主要要求之一是能够安排最多 15 人参加的鸡尾酒和晚餐。主要的公共区域、起居区和用餐...



预览图片
11 / L’Oréal 办公室 | Blitz | 2022 | 美国
1年前|OfficeSnapshots|办公|100%,客户:L'Oréal, ,面积:130,000 sqft,年份:2022,坐落:El Segundo, California, United States, ,行业: Fashion / Beauty, ,When trailblazing commercial design firm, Blitz, was tasked with designing the glamorous West Coast home for L’Oréal, the world’s leading beauty br...




预览图片
12 / 波特兰Brainium工作室办公室设计
3年前|OfficeSnapshots|办公|97%,客户:Brainium Studios, ,面积:23,000 sqft,年份:2022,坐落:Portland, Oregon, United States, ,行业: Gaming, ,Hacker designed the Brainium Studios offices with a modern and welcoming design for their space in Portland, Oregon.,Brainium asked Hacker to design a modestly...



预览图片
13 / 深圳太子广场(2020)(OMA)设计
6年前|archdaily|建筑|89%混合用途建筑, 办公建筑, 商业建筑, 深圳, 中国,建筑师:OMA, 面积:106500 m²,项目年份:2020,摄影师: Seth Powers,主管合伙人:David Gianotten,项目建筑师:Bauke Albada,竞赛阶段团队:Andreas Viglakis, Chee Yuen Choi, Lingxiu Chong, Luke Lu, X...




预览图片
14 / ARRCC 设计 | 南非山景别墅设计(HILLSIDE VIEW SOUTH AFRICA)
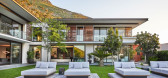
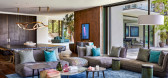
6年前|ARRCC|住宅|78%...形状。 OKHA的不锈钢几何人造丝台灯位于床身侧面。私人办公空间,配以约翰·沃格尔(John Vogel)的《 Time Stood Still》写字台和EDRA的绿蓝色聚碳酸酯Ella旋转椅,可俯瞰南部的行会,并俯瞰着远处的阳台和花园,而套房浴室也可欣...



预览图片
15 / 观韵 · 茶生活 | 创境合美 | 2023 | 中国浙江
3年前|序赞精选|餐饮|77%...思维和定义,为具有前瞻性业主提供新零售商业,私宅,办公等空间领域解决方案。
,转自:环球设计,图片©创境合美,编辑:序赞网,阅读原文






预览图片
16 / 武汉光谷大家中心 | 界上设计 | 2022 | 中国湖北
3年前|界上设计|商业|75%...的同时,则以常规的沙盘区、洽谈区、水吧区、展陈区、办公区等功能定位作为补充。清雅美好固然重要,狂野而近乎霸道的浓烈色彩同样令人着迷。事物由两端发展而走向极致,矛盾体的存在因而生发出不可调和的、如棱镜般...





预览图片



