约有18项符合查询结果,库内数据总量为1205294项。[ 耗时:0.0054秒 ]

1 / Jean Paul Member’s Bar | Caprini&Pellerin | 2025 | 法国
1年前|Caprini.Pelleri|康乐|100%...会员资格为一系列特权打开了大门,其中最主要的是进入Jean Paul会员酒吧,这是一个专门为其核心圈子创建的定制庇护所。
Date:2 July 2025
Localisation :Cannes, France
Type of Projet :Renovation
Area :80 m²
,转自:Caprini&Peller...




预览图片
2 / BLUE 通讯公司办公空间设计 / Jean Guy Chabauty & Anne Sophie Goneau
13年前|NSM|办公|100%...ons[/backcolor]
[b]Location: Montreal (Qc) Canada[/backcolor]
[b]Design: Jean Guy Chabauty et Anne Sophie Goneau[/backcolor]
[b]Photos credit: Stéphane Groleau[/backcolor]
[b]Year of realisation: 2012
BLUE Communications 办公空间设计,
由加拿大设计师 Jean Guy Chabauty 与 Anne S...





预览图片
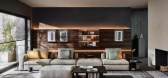
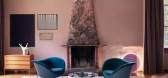
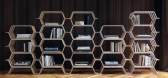
3 / 现代風格——Molteni& C
6年前|环亚室内|设计情报|100%...大利和国际知名的設計師合作,其中包括:Foster+Partners, Jean Nouvel, Alvaro Siza, Aldo Rossi 等数位大師。
其核心产品为厅柜、书柜、媒体柜、衣帽间等是其强项,同时也提供全系列的家庭所需家俱,設計感突出且做工精良,風格...



预览图片
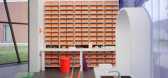
4 / Virgil Abloh&Vitra的第二十五届艺术与设计合作。
6年前|Yellowtrace|产品|100%...y 31. Abloh’s limited edition three-piece range includes two products by Jean Prouvé and a new product, on sale to the public as limited edition exhibition spin-offs.The first part of the installation, “Past/Present”, revolves around the interaction between an adolescent and his home surround...



预览图片
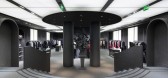
5 / Viktor & Rolf巴黎旗舰店
12年前|YLJ1239109917|商业|100%...计由著名Architecture & Associés建筑师事务所的Pierre Beucler和Jean-Christophe Poggioli负责,将新古典主义揉合于当代设计之中。以单色物料创作的概念开拓了一种非常规的布料和空间用法观感,成就了ghost architecture 技术。旗舰店引人心动...


预览图片
6 / 三一塔 | Cro&Co Architecture | 2020 | 法国
3年前|archdaily|办公|100%...oegly, Laurent Zylberman,供应商:Bomma, TK Elevator,项目团队:Jean-Luc Crochon, Francesca Benente, Federica Bestonso, Daniel Durassier, David Lefrant, Benjamin Liatoud,结构工程:SETEC TPI,Enghenaria:Barbanel,量化:AE75,施工管理:Artelia BI,门面:Arcora,室内...



预览图片
7 / 豪华太空 | Sergeeva Irina & Alimbekova Olga | 2023 | 俄罗斯
2年前|序赞精选|住宅|94%...制,就像一个巨大的太空门户。 除此之外,餐桌上方的 Jean de Merry 枝形吊灯上的星星星座也随之展开,而小休息室内的 Mathieu Lustrerie 枝形吊灯则完成了这一序列,该休息室以土星命名,以纪念同名的行星。
,办公室浴室地板...



预览图片
8 / Reigo & Bauer 办公室 | Reigo & Bauer | 2022 | 加拿大
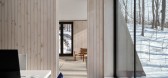
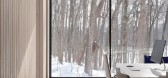
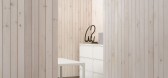
3年前|OfficeSnapshots|办公|93%...dea of quiet simplicity. A slender, elegant Less meeting table designed by Jean Nouvel has a tapered edge so that its span appears almost impossible. Pendant light fixtures from FLOS add classic, unobtrusive forms above white workstations from IKEA. Touches of colour are introduced through faded cam...


预览图片
9 / 三一塔 | Cro&Co Architecture | 2020 | 法国
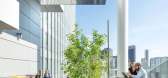
3年前|archdaily|建筑|92%...oegly, Laurent Zylberman
,厂家: Bomma, TK Elevator
,设计团队:Jean-Luc Crochon, Francesca Benente, Federica Bestonso, Daniel Durassier, David Lefrant, Benjamin Liatoud
,结构工程:SETEC TPI
,机电工程:Barbanel
,工料测量:AE75
,场地管理:Artelia BI
,幕墙工程...





预览图片
10 / KAMI by Garnier & Linker
1年前|NewNorm|产品|90%...ative exchange, drawing inspiration from historical collaborations such as Jean Dunand's studies under master lacquerer Seizo Sugawara and Charlotte Perriand's influential cross-cultural collections of the 1940s.
The transformative qualities of urushi lacquer are perhaps best appreciated in low l...




预览图片
11 / Molteni&C 旗舰店 | Vincent Van Duysen|2024 | 中国上海
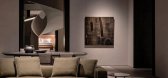
2年前|Vincent.Van.Duy|商业|88%...文、家居美学及美食于一体,这里陈列着Vincent Van Duysen、Jean Nouvel、Foster + Partners、Ron Gilad、Yabu Pushelberg、Herzog & de Meuron、Gio Ponti、Aldo Rossi等大师级的设计作品,与店内东方艺术作品及装置构成自然对话。现代简约的家具与东方...



预览图片
12 / Alta塔楼 | Hamonic+Masson & Associés | 2023 | 法国
2年前|序赞精选|建筑|84%... management team Architects:
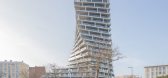
Hamonic+Masson & Associés (Gaelle Hamonic + Jean-Christophe Masson + Marie-Agnès de Bailliencourt)93 rue Montmartre,75002 Paris13 rue Dieudé 13006 Marseille T. 01 53 62 99 43
contact@hamonic-masson.comhttp://www.hamonic-masson.com/
Project manager: CÃésar Silva U...


预览图片
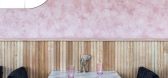
13 / Joker & Thief餐厅 | Fabric Architecture
6年前|Fabric|餐饮|82%...sed up to the nines, and look perfectly placed next to your mate in ripped jeans and t.Contrasting patterns, deep hues and almost no overhead lighting.It’s flattering, moody and most of all fun.This place does not take itself too seriously.
▼餐厅概览,project overview ©Fabric Architecture...


预览图片
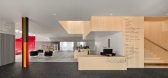
14 / “La Boussole”文化与旅游中心 | Dominique Coulon & Associés | 2024 | 法国
1年前|序赞精选|文育|80%...相遇。建筑师决定将新展厅面向让-雅克·巴利冈街(Rue Jean-Jacques Baligan),封闭立面,并在原中央庭院上方加建一顶染有红黄玻璃的天窗。混凝土结构如镂空烛盏一般洒落几何形状的自然光,而一处镜面悬浮立方体空间,则增强...





预览图片
15 / 南昌赣电中心355m² & 159m²样板间|OPS观致设计 | 2023 | 中国江西
2年前|观致设计|软装|69%...那般,去精心雕琢,才可经得住时间。卡地亚第四代传人Jean-Jacques Cartier曾这样解读卡地亚美学:“新旧的精彩结合、无与伦比的工艺、经典的优雅与轻盈以及微妙的巴黎风格。”
这与设计大师梁志天运用于当代豪宅中的理念...


预览图片
16 / 米兰设计周&沙龙del Mobile 2016预览。
6年前|Yellowtrace|产品|42%...nazionale del Mobile
Fiera Milano Rho
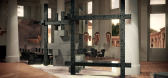
Hall 16 Stand E53 Lloyd Shelf by Jean-Marie Massaud for Poltrona Frau // Jean-Marie Massaud has designed Lloyd, a system of storage units and bookcases, with variable geometries. A series of thin vertical wooden rods form light grids that run from top to bot...



预览图片
17 / 乔尼·里贝罗布鲁克林公寓内部装饰
5年前|ArchitecturalDi|软装|39%...ons are interesting,” says Jonny of this swing-arm lamp which he calls a Jean Prouvé knockoff. “They made reproductions of them in the 1960s. I think someone just saw it and was like, ‘I’m going to make that.’ Shown here with Jonny’s own Douglas fir chair and an Akari lamp by Isamu Nogu...




预览图片
18 / 纽约现代艺术博物馆改造和扩建 | Diller Scofidio + Renfro & Gensler
6年前|Diller+Renfro|文育|38%...rd through the new David Geffen Wing inside the 53W53 building designed by Jean Nouvel, adding approximately 11,500 sf per floor.
▼David Geffen新展厅,207号展室,Installation View of David Geffen Wing gallery 207 ©Iwan Baan
▼David Geffen新展厅内部,413号展室,展出装置...


预览图片



