1 / 墨西哥城K+JC 住宅 by Space Architecture
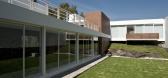
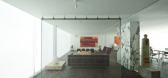
14年前|charliexu|建筑|100%Space Architecture designed the K+JC House in Jardines del Pedregal, Mexico City.


预览图片
2 / APL物流办公室 JC Architecture
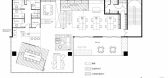
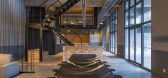
10年前|zxxzyx|办公|100%建筑设计:JC Architecture
地址:台湾 台北
面积:196.0平方米
项目时间:2015年
建筑摄影:Zach Hone
设计师:Winnie Lin
主设计师:Johnny Chiu / Maria Isabel Lima


预览图片


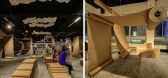

4 / 中国台湾北美馆艺术商店 | 2020 | 柏成設計 / JC Architecture
5年前|柏成設計|商业|100%零售室内设计, 台北, 中国台湾,建筑设计:JC Architecture, 面积:57 m²,项目年份:2020,摄影师: Kuo-Min Lee,项目建筑师:邱柏文,王菱檥,鄭筑嘉,委托方:台北市立美术馆艺术商店,结构工程设计:筑远工程顾问有限公司,城市...


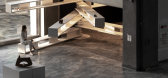

预览图片
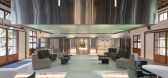
5 / ISLAND133 餐厅 | JC. Architecture & Design | 2023 | 中国台湾
2年前|archdaily|餐饮|100%...s combination of contrasting elements that do not overshadow the original architectural identity. Moreover, as a nod to the factory's history, ISLAND133 is committed to incorporating the existing structure without using any bolts, employing innovative techniques for seamless integration.
...


预览图片
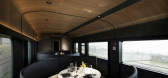
6 / 移动厨房餐厅 | J.C. Architecture | 2022 | 中国台湾
3年前|archdaily|餐饮|100%...但难看的新型旅游列车提出了严厉批评。 对于我们,JC Architecture,我们没有抱怨,而是写了一封鼓励和积极的公开信,告诉台湾社会,台湾设计师可以做出改变。 它使我们有机会设计台湾有史以来第一辆旅游列车“未来”,最...





预览图片
7 / interiorme2
7年前|jc0304|住宅|100%...
keywords:architecture, architecture news, interiors, interior design, portfolio, spec, brands, marketplace, products interiorme2
关键词:建筑,建筑新闻,室内设计,组合,规格,品牌,市场,产品...


预览图片
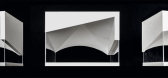

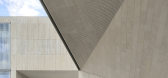
8 / IESE商学院新楼 | S-M.A.O. | 2021 | 西班牙
4年前|序赞精选|建筑|100%...
设计年份:2013
完成年份:2021
建筑师:Sancho-Madridejos Architecture Office. Juan Carlos Sancho, Sol Madridejos, Ana Vinagre
设计团队:Bárbara Sos, Félix Bellido, Paula del Río, Eva Recio, Beatriz Ramo, Esther Jimenez, Luis Burunda, Natalia Romero, Víctor Alonso, Irene Ig...


预览图片
9 / 中国台湾不仅仅是图书馆(Not Just Library)J.C. Architecture 设计
6年前|archdaily|文育|98%...brary, Cultural Interiors, Taipei, Taiwan (ROC),Interior Designers: J.C. Architecture; Landscape 设计师:Motif Planning & Design, 面积: 436 m²,年份:2020,摄影:Kuomin Lee, Taiwan Design Research Institute,Jc Architecture Lead Designers:Johnny Chiu, Nora Wang, Maocto Cheng[...



预览图片
10 / 芝加哥铁狮门尔规范套件设计
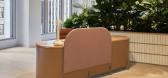
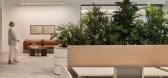
3年前|OfficeSnapshots|办公|83%...eception, and into the adjacent café, a soft material palette and minimal architectural elements allow sculptural furnishings, a quirky reception desk, and large potted plants to become the focus. The spaces are connected by a curving wood soffit at the perimeter, which is further accented with une...



预览图片
11 / 美国 | Wandertree Residence | 住宅 | 2021 | A21
4年前|archdaily|住宅|73%... let the home disappear amongst the site’s expansive meadow. Keeping the architecture as quiet as possible, cues were taken from the home's existing forms to inform the additions to make the newly renovated home seamlessly integrate with the existing structure and appear as though it was always th...


预览图片
12 / 寸匠熊猫|福建柏安POAN早教机构
6年前|寸匠|熊猫|文育|61%...
,600㎡
,Design company | 设计公司:
,Artisan of CUN PANDA Architecture Design | 寸匠熊猫建筑设计
,Chief Designer | 主创设计师:
,JC Lin | 林嘉诚
,Assistant Designer | 辅助设计师:
,CUN PANDA Design Team | 寸匠熊猫设计团队
,Photograp...




预览图片
13 / 起源旅馆(Origins Lodge)Gaia Studio 设计
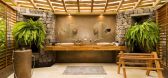
6年前|Gaia.Studio|酒店|60%... Nicaragua, Origins is influenced by Costa Rica’s pre-Colombian circular architecture. With the passionate support of Origins’ owner, designers Patrick Rey and Hugues Blanchère modernized the honored antique philosophies and natural building techniques to create a place shaped by nature and tam...





预览图片



