约有60项符合查询结果,库内数据总量为1205294项。[ 耗时:0.0055秒 ]
1 / Salon 94 | NICE PROJECTS | 2023 | 美国
1月前|NextProject|产品|100%... The bathroom is constructed from three-dimensional tiles he developed for Japanese brand Tajimi custom tiles. The one-inch-thick matt blue tiles are made up of four different tile designs and no tiles were cut in the design of this bathroom.
,转载自:Loco Division
,图片©Loco Divi...






预览图片
2 / Haiku House | Kim Kneipp Studio | 2025 | 澳大利亚
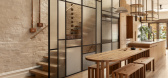
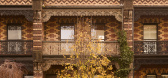
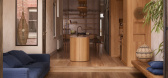
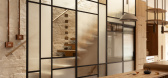
9月前|The.Local.Proje|住宅|100%...Echoing the nostalgia of a bygone era, this Victorian abode is elevated by Japanese craft and enduring connection.Standing proudly in the bohemian backstreets of Melbourne’s Brunswick East, a narrow site pays homage to the memory of a grand Victorian. Comprising a two-storey brick and cast-iron fa...

预览图片
3 / 香港中央蓝瓶咖啡馆(2020)(Schemata Architects + Jo Nagasaka)设计
5年前|archdaily|建筑|100%...d on one of such streets, we decided to use tiles. When applying tiles, we Japanese architects in general prefer using the wet construction method, because we feel it enhances the beauty of tiles. This time, we decided to use tiles designed for the wet construction method that are custom-made in Taj...


预览图片
4 / 英国Maido寿司店 | 2021 | Child Studio
5年前|archdaily|餐饮|100%...ld Studio has transformed a disused London post office into a contemporary Japanese restaurant. Located in Saint John’s Wood district near the famed Abbey Road crossing, the late modernist building provided a rich source of inspiration for the designers. The interiors present a subtle blend of Eur...



预览图片
5 / 墨尔本亚拉街餐厅Yarra Lane / Hassell
14年前|cony|餐饮|100%...he use of gloss white tiling edged in timber emulates the cleanliness of a Japanese bath house, while the Koi fish mosaic and noren curtains evoke the serenity of a Japanese tea garden. Deba, derived from the Japanese carving knife, Deba bocho, is designed for strength and precision. Like exquisitel...




预览图片
6 / 展廊与办公空间
11年前|long2003|办公|100%...lywood, cement panel, MDF board, black iron plate,black tatami, shoji
(Japanese paper), brass, and mosquito net are used. River stone garden is created by setting
back the wall 800mm inside and wall of Japanese cypress is built to control one’s line of sight.
Although the galler...
预览图片
7 / 波特兰全球技术转让集团(GTT)办公室设计
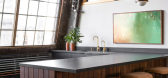
6年前|OfficeSnapshots|办公|100%...materiality was an important part of the story. The clients work with many Japanese companies and lived in Kyoto for many years. We developed a space with a subtle nod to Japanese forms and materials. The custom office wall system was built out of Alaskan Yellow Cedar which is a typical material you...
预览图片
8 / K5东京酒店Koivisto符文前景并不乐观。
6年前|Yellowtrace|酒店|100%... palette consists of traditional materials such as concrete, cedarwood and Japanese stucco. Complemented by a wide range of furniture and accessories, custom designed by Claesson Koivisto Rune.
Housed in a converted 1920s bank building, K5 Tokyo sits beside the Tokyo Stock Exchange and connects th...



预览图片
9 / Basecamp | Composition
6月前|The.Local.Proje|软装|100%...p lend a quiet opulence. Floors of original tallowwood meet terracotta and Japanese tiles in the wet areas, while a slab of Bolivian green marble forms a feature wall in the main bedroom. Porters Paints in tonal shades of Timberline wash the walls and ceilings, colour-drenching rooms in calm, earthy...


预览图片
10 / 东京欧莱雅办公室设计
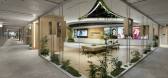
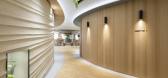
3年前|OfficeSnapshots|办公|100%... Valley” under the concept of “En“, which means “connections” in Japanese, to create a place where beauty is born, connecting the country of Japan, the customers, the business partners, and the employees. The design incorporates the beauty of Japan thru themes of the four seasons, the text...



预览图片
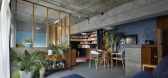
11 / 日本Yin之家(2016)(Ashida Architect & Associates)设计
5年前|archdaily|建筑|100%...a residence will function better if the “Yin” dominates. “Yin” in Japanese written as shadow, will simply exist without standing out but just watch over the family and this became the core concept in the design. ,An apartment room, 43 years old was renovated into a warm, cozy and at the ...


预览图片
12 / The Gambit Loft | Folk Studio
7月前|The.Local.Proje|软装|100%...m wall tapestry above the bed in the primary bedroom. “We commissioned a Japanese maker to handcraft the piece that ties the colours and textures together perfectly. Throughout the apartment, subtle patterns appear that are checked in nature or allude to a check motif, a recurring theme that ultim...


预览图片
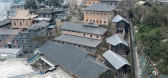
13 / Forbidden City College, Chongqing / Atelier FCJZ 设计
6年前|archdaily|建筑|100%...es subsequently. This facility included offices and warehouses. During the Japanese invasion, the historic relics as well as works of art in the Forbidden City in Beijing were shipped to the South to be protected and stored here temporarily. There are eight buildings remaining on the site although i...


预览图片
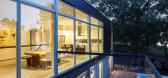
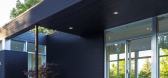
14 / 加拿大渥太华-Dunrobin Shore
12年前|白人大毛|住宅|98%...orch. The porch roof has been opened to create space from nature, a single Japanese maple which is inserted as a foil to the simple black stained cedar cladding of the house. The garage volume is differentiated from the house by a cladding of grey cement board.
To the river, the simple cantilevered...




预览图片
15 / 888 | Commune Design
6月前|The.Local.Proje|康乐|97%...ashi master Takanori Senda is a prime example. There are also paintings by Japanese pop artist Keiichi Tanaami alongside pieces from Los Angeles-based artists and makers, including Adam Pogue’s patchwork fabric pendants and Sofia Londoño’s handmade mosaic tiles.
Multiplicity is a common theme;...


预览图片
16 / Toorak House | Pop Architecture | 2026 | 澳大利亚
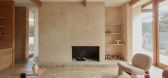
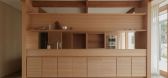
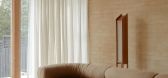
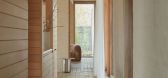
1月前|The.Local.Proje|住宅|97%...fline, while the bathrooms were enlarged and access rationalised. Unglazed Japanese mosaic tiles adorn the walls and floors, punctuated by striking Fior Di Bosco marble vanities and raw metallic fixtures.
The original chimney breast serves as a spatial divider at the heart of the communal realm. Ru...
预览图片
17 / new beginnings yoshio taniguchi to redesign his fathers tokyo okura hotel
11年前|hheee|酒店|97%...Western (read: modern) for its time
The hotel's distinct Japanese aesthetic was brought to life by the craftsmen who decorated the space with silk wall coverings, delicate wooden lattice work, specially commissioned tiles, carpets and lighting fixtures
The buildin...





预览图片
18 / Suupaa | IF Architecture | 2026 | 澳大利亚
5月前|The.Local.Proje|餐饮|97%
Named after the Japanese word meaning both ‘super’ and ‘supermarket’, this multipurpose venue offers retail, takeaway and dine-in experiences within a unified interior. “We saw Suupaa as a single experience that moves at different speeds,” says Ken Snell, associate at IF Architectu...


预览图片
19 / 和平之家(House in Heiwa) (2018) (Toru Shimokawa Architects)设计
5年前|TORU.SHIMOKAWA.|住宅|93%...es it a fresh feel. The height of the room is based on the tea room scale Japanese-style room at the back of the 1st floor, and the floor level is lowered as the publicity increases to the dining room, living room, and entrance, and the floor material is tatami matted against the continuous ceiling...



预览图片
20 / MANHATTAN BEACH 03 | Mandy Graham | 2022 | 美国
1年前|Mandy.Graham|软装|93%...thout compromising the importance of negative space. Graham references the Japanese philosophical concept of Ma which refers to an artistic interpretation of an empty space, often holding as much importance as the general points of interest.
The thoughtfully curated interior spaces embrace warmth...


预览图片
21 / 雾神住宅 | The Carpenter's Workshop | 2022 | 新加坡
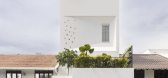
2年前|archdaily|建筑|89%...rs wanted a private space with ample light & ventilation. Inspired by the Japanese art of kirigami, the façade of the house resembles folded paper with an angular fold housing a long window on the right for light and ventilation while maintaining privacy. Square openings of various sizes on the le...



预览图片
22 / The Ogee Guesthouse | Aneka Sidoti and Matt and Monique Breen
5月前|The.Local.Proje|住宅|88%... attention to detail. The kitchen, compact and functional, is stocked with Japanese knives, stainless-steel cookware and hand-finished crockery – a nod towards Matt’s chef roots. Linen sheets from Bedouin Societe, natural fibre towels and woven throws add inviting layers, while sculptural furnit...


预览图片
23 / White Street Loft
14年前|林邑溪风|住宅|88%...-lke minimalist feel; the bamboo Shaker Box which has built-in storage and Japanese-style tables set in the floor – it can double as a stage or dance floor; the Kitchen/Dining room with plum-colored concrete floors and walls and a more formal arrangement of a table for 12 to 16 and an enormous kit...




预览图片
24 / 来自我们目录中最好的景观设计师的花园理念
6年前|TheModernHouse|景观|88%... gives to her projects, like ‘A garden for an architect’, ‘About two Japanese Acers’, ‘A garden for Coco’ (Coco being the client’s spaniel, of course).
For the epicureans among you, look to Samitier’s garden for a chef, which catered to the owners love of entertaining and co...




预览图片
25 / dittel architekten's enso sushi
9年前|临塘听风晚|商业|87%...ngement for these private areas give customers the feeling of being seated japanese-style on the floor, without having to give up the comfort of legroom. a sound baffle enhances the peaceful ambience, while stunning contrasts round out the distinctive atmosphere: floral wallpaper paired with raw, in...



预览图片



