约有14项符合查询结果,库内数据总量为1205294项。[ 耗时:0.0034秒 ]
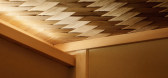
1 / 日本Tokiwa料理店(2020)(Sano Fumihiko Studio)设计
5年前|archdaily|建筑|100%... This project is a new store reopened by a chef who has been operating a Japanese restaurant in Ginza for about 20 years. The interior design is a Sukiya style to reflect the chef’s personal fondness of tea ceremonies. The entire area is divided into an entrance, a private room, a counter, a table...




预览图片
2 / 宜兰威斯汀度假酒店 THE WESTIN YILAN RESORT
2年前|charliexu|酒店|100%Hot Spring Resort Hotel
Based on the Japanese-style old buildings in Yilan, the Westin Yilan Resort provides one entrance with a Zen-style layout with a modern and simple design. Guests are welcomed to enjoy our SPA facilities, sauna, oven chambers, fitness center, and outdoor swimming pool to expe...


预览图片
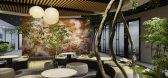
3 / 东京确实办事处设计
6年前|OfficeSnapshots|办公|100%...ut it also has a material and formal connection to traditional elements of Japanese culture without resorting to literal interpretations or kitsch.The overall workspace is large, but punctuated by a series of “oasis” elements—small, serene work and relaxation areas that are defined by lots of ...




预览图片
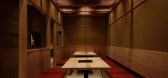
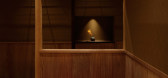
4 / 日本寿喜烧餐厅(2020)(Sano Fumihiko Studio)设计
5年前|archdaily|建筑|100%... Sukiyaki Jyuniten is a restaurant specializing in sukiyaki, a traditional Japanese dish that is prepared and served in a Japanese hot pot. The name “jyuniten” refers to the Buddhist term “12 heavens” and is a reference to the 12 levels of A5 grade Japanese style beef.,Due to the layout of...




预览图片
5 / 展廊与办公空间
11年前|long2003|办公|100%...lywood, cement panel, MDF board, black iron plate,black tatami, shoji
(Japanese paper), brass, and mosquito net are used. River stone garden is created by setting
back the wall 800mm inside and wall of Japanese cypress is built to control one’s line of sight.
Although the galler...
预览图片
6 / 宜兰礁溪捷丝旅 Just Sleep Jiaoxi
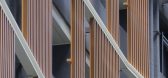
10年前|charliexu|酒店|94%...lling of cypress go along with the sulfur and noise in the dark and glossy Japanese style wooden building. The building façade was covered with dark stone paint, glazed with deep concave window and attached with wooden-like vertical louver to enclose the bathing space. The fascination for the mysti...




预览图片
7 / 澳大利亚 Franklin 之家 | 2021 | Ola Studio
5年前|Ola.Studio|住宅|91%...nformed by our clients’ eclectic art interests that specifically include Japanese, Greek, Indigenous and Mid-century Modern as well as a fascination of Japanese design in general, the design is a literal response to a well-defined design brief. The brief asked for a “Japanese inspired fuzzy whit...


预览图片
8 / 达拉斯Crunchyroll办公室设计
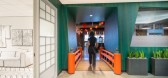
3年前|OfficeSnapshots|办公|89%...ss-clad, framed and elevated off the floor, it’s built using traditional Japanese bath techniques.,The conference room is a peaceful mountain retreat, with richly illustrated views of Mt. Fuji. Plants lend the warm, cypress-clad space a natural softness.,In the office spaces, murals depict mys...




预览图片
9 / 伦敦Endo寿司餐厅 | 隈研吾 | 2019 | 英国
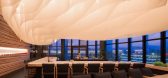
1年前|隈研吾|餐饮|85%...e stone
Ceiling: polyester fabric
Furniture:
Main counter in Hinoki (Japanese cypress)
Chairs in beech




预览图片
10 / rossana orlandi
7年前|dreamark|产品应用|82%...as Engesvik
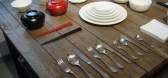
BCXSY's 'Part I : Join' is a series of three Japanese Cypress Hinoki wood screen space-dividers...
.. In each piece two frames are merged to create a silhouette that deviates from the traditional Japanese Tategu aesthetic, and introduces angles and ...



预览图片
11 / 日本御宿依希亚寅藏酒店(2020)(Sano Fumihiko Studio)设计
5年前|archdaily|建筑|79%...uch as lacquer and stone from Tamba, indigo dye from Fukuchiyama, handmade Japanese paper from Ayabe, and cypress wood originating from Tango. Large stone blocks were used to create a large table top for the restaurant. For exterior, materials used for the original building were reapplied as a way f...


预览图片
12 / 日本世代相传的别墅(2019)(Asano - Izue Architect Office)设计
5年前|archdaily|建筑|75%...passing on what was entrusted to us by our ancestors may be the essence of Japanese life.,项目完工照片 | Finished Photos,转载自:Archdaily,设计师:Asano - Izue Architect Office,分类:Houses,语言:英语,阅读原文


预览图片
13 / 虹夕诺雅 谷关 | AZUMA ARCHITECT & ASSOCIATES
6年前|AZUMAARCHITECT|酒店|72%...。
Book a room fed by the abundant high-quality thermal waters and enjoy Japanese-style hot-spring bathing and spa treatments at their finest. Furthermore, we have prepared a program based on Taiwanese culture to ensure further enjoyment of nature and hot springs in Taichung.
▼酒店立面,ho...


预览图片
14 / 阿卡佛住宅(2019)(Clark Richardson Architects)设计
5年前|archdaily|住宅|64%... modern sensibility. He with his sensibility informed by his heritage as a Japanese American and She with a keen sense for modern design and interiors.,The main level would be completely reconfigured, and a secondary living room was to be added on the second floor for their kids. Clark Richardson ...




预览图片



