1 / 时代综合癌症中心 | DesignInc | 2019 | 澳大利亚
3年前|OfficeSnapshots|办公|100%...ork areas and a flexible event zone.,The scheme is anchored by a central timber wall that incorporates a tea point, break-out booths, meeting and collaboration zones and bar tables suitable for either work or socialising. It can also be extended via ‘interlocking’ furniture modules that dock a...


预览图片
2 / 奥克兰Livefirm和Aulfon共享办公室设计
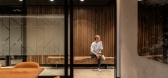
3年前|OfficeSnapshots|办公|100%...ieves this through the skillful use of black grooved paneling, warm walnut timbers, ambient lighting, and impeccably crafted joinery units embellished with brass accents. Each key area pays homage to these elements, starting right from the entrance area.,Upon entering, visitors are greeted by a fl...




预览图片
3 / 圣基尔达侧院的房子(2013)(Andrew Child Architect)设计
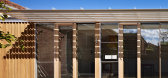
5年前|archdaily|住宅|100%...r a single ceiling level to create distinct yet interconnected spaces. The timber battens to the ceiling above the Dining space further distinguish it from the adjacent Kitchen and Living spaces whilst still being connected to them. All living spaces for the extension have a northerly aspect to maxi...



预览图片
4 / Bradleys Head House | Arent & Pyke | 2026 | 澳大利亚
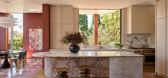
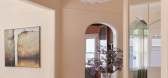
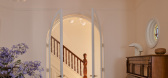
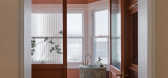
5月前|Arent.Pyke|住宅|100%...openings frame the garden canopy. Through the day, shadows move across the timber floors in a choreography of contrast. The kitchen centres around a vast splashback window that slips entirely into the wall, opening the whole northern edge to treetop views. Calacatta Vagli marble wraps the benchtops ...
预览图片
5 / 安特卫普和根特设计爱好者指南
6年前|TheModernHouse|软装|77%... all of which have been done in a restful scheme that matches the original timber panelling and white mouldings with classic pieces and timeless details. A small spa and an eatery by restaurateur Nick Bril, who oversees the two Michelin-starred The Jane, sweeten the deal.
,转载自:The Modern ...


预览图片



