1 / Jan Olieslagers House / collectief mars 设计
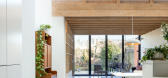
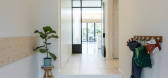
6年前|archdaily|住宅|100%...ns in sealing hight, materiality and architectural elaboration.,A glazed timber framing emphasizes where the dining-table belongs. Long wooden beams and a wall cabinet stage the seating area.Project gallery
,转载自:Archdaily,语言:English,阅读原文



预览图片
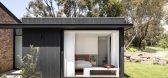
2 / 简·朱克·阿卡别墅 | Heartly | 2022 | 澳大利亚
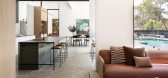
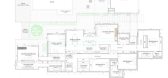
3年前|archdaily|建筑|100%...edomus, Brecciolino, Corsi and Nicolai, Costen/no, Dulux, Ebon Veneer, Eco Timber, Est Dusk, Haymes Paint, INAX, Ventech ,建造:TruForm Constructions,建筑设计:Project Now,项目成市: Jan Juc,项目国家: Australia,转载自:Archdaily,设计师:Heartly,图片©Heartl...



预览图片
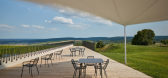
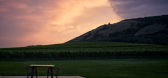
3 / 捷克 | Reisten | 葡萄酒吧 | 2021 | ORA
4年前|序赞精选|康乐|100%...内照明承包商:U1 Lighting, www.u1.cz
,露台和门承包商:PK Timber
,水泥砂浆墙供应商:Rebus, www.schody-rebus.cz
,材料:
,oak – 木板露台、门窗、家具
,水泥砂浆
,抛光混凝土
,外露的整体混凝土天花板
,steel – 家具
,产...



预览图片
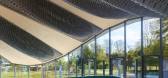
4 / Hybrid 展馆 | 2024 | ICD | 2024 | 德国
2年前|archdaily|建筑|100%...il Pérez, Valentin Wagner,Composite Manufacturing: Ha-Co Carbon GmbH ,Timber Manufacturing: Sterk Abbundzentrum GmbH,Earth Movement: Harald Klein Erdbewegungen GmbH,Façade 工程师: FoWaTec GmbH,项目成市: Wangen im Allgäu,项目国家: Germany,转载自:Archdaily,设...



预览图片
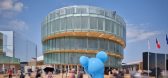
5 / 大阪世博会捷克馆 | Apropos Architects | 2025 |日本
1年前|序赞精选|建筑|95%...on, http://www.daisue.co.jp/
,CLT load-bearing structure contractor: A2 Timber, http://www.a2timber.cz/
,Facade system contractor: Wieden, http://www.wieden.cz/
,Artistic facade glass contractor: Kolektiv Ateliers, http://www.kolektiv.cz/
,Sheet glass contractor: AGC Flat Glass Czech, ht...




预览图片
6 / 捷克 | Internal Landscape Villa | 别墅 | 2020 | Atelier Stepán
4年前|archdaily|建筑|94%...ted by another half metre. The social and resting areas are constructed of timber, and are orthogonal to each other. Both areas are connected to a grassy atrium, the inner core of the whole house. A sauna with a small plunge pool closes the atrium separating it from the street.,The most important ...


预览图片
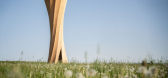
7 / Wangen塔 | ICD + IntCDC | 2024 | 德国
2年前|序赞精选|建筑|93%...n: shallow foundation made from recycled concrete and CO2-reduced cement
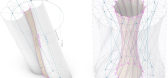
Timber structure: twelve curved cross-laminated timber panels with 130mm thickness and a total surface area of 360m²
Viewing platform: Hot-dip galvanised steel structure with glass panels.
Stair: Hot-dip galvanised steel...



预览图片
8 / 捷克 | Ship Cabin | 住宅 | 2021 | Prodesi | Domesi
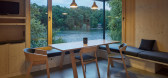
4年前|archdaily|建筑|91%...n the existing foundations which would have everything that today's modern timber buildings allow for, and which would become a comfortable haven for his family on weekends and holidays. The architects had to deal with the forest land and also with the floor plan of the original cottage they had to ...


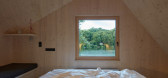

预览图片
9 / 英国西亭街区木块住宅(2020)(Automated Architecture (AUAR) Labs)设计
5年前|archdaily|建筑|84%...ock West’, the housing prototype is built out of 145 discrete, lego-like timber blocks and was assembled together by the community in less than two weeks.,The prototype showcases the potential for local communities to take over the future of housing automation by placing their experiences and pa...


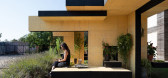
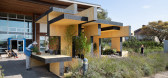

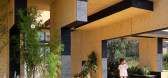
预览图片
10 / The Tree Project, Shanghai, China / Lukstudio"树"工程,上海 / 芝作室
11年前|大可乐zZ|餐饮|77%...Twiggy” mimics the rustic idea of using light tree branches to support a timber top for use. “Twigs” branch out at the end of the legs to become corner hooks for bags. The square and quadrant shapes allow flexible grouping under the tree.
K11 Art Mall另一分店位于K11,这是一个融...
预览图片
11 / Gunn Ridge House | Kennedy Nolan | 2025 | 澳大利亚
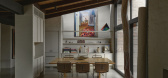
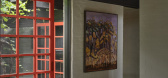
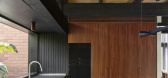
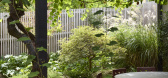
8月前|Kennedy.Nolan|住宅|74%...ation of the original fabric. To the south we perched an eccentric black timber skillion form providing accommodation for an enlarged ensuite, dressing room and a (hers) study complementing the existing (his) study. A new childrens’ wing was sunk down to the ground plane facilitating a complex...
预览图片
12 / 参观2019年斯德哥尔摩设计周暨家具展的亮点。
6年前|Yellowtrace|产品|71%...ow.) ,摄影 @ Nick Hughes.In a show curated by My Residence, the grand timber-lined interiors of The Fenix Palace in Stockholm formed the perfect backdrop for the young Japanese furniture brand Ariake’s collection. ,摄影 @ Nick Hughes.Ariake and My Residence at The Fenix Palace. ,摄影...



预览图片
13 / 火柴盒 | KAAN Architecten | 2025 | 荷兰
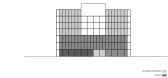
2月前|KAAN.Architecte|办公|70%...V., Delft
Main contractor: Stam + De Koning Bouw, Eindhoven
Contractor timber structure: Derix, Lierderholthuis + Constructie Adviesbureau Geuijen, Dinxperlo
Construction advisor: Adviesbureau Lüning B.V., Velp + ABT B.V., Delft
Technical installations advisor: Visietech B.V., Nieuwendijk
...
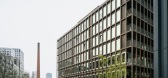
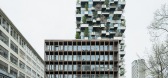
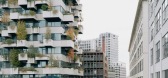
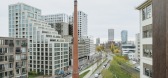
预览图片
14 / 我的现代之家:平面设计师艾米·亚兰(Amy Yalland)反映了她在新西兰奥克兰的工业空间的功能美。
6年前|TheModernHouse|住宅|62%...n everything up, which we clad with Monterey cypress, sourced from a local timber mill and installed with advice from Jonty’s stepfather on the weight-bearing aspects of the new beams.
“Next we really needed some storage, so together we designed a series of large modular ply units, some built...


预览图片
15 / Claremont | WOWOWA | 2025 | 澳大利亚
8月前|The.Local.Proje|住宅|55%...dirty.”Throughout the home, tactility is a form of communication. Walnut timber detailing, used generously, offers a counterpoint to the otherwise creamy palette. It appears across cabinetry, windows and joinery, sometimes carefully cut on angles to form unexpected love hearts – one of Woodward...


预览图片



