1 / 景观设计师 Jack Merlo 的家 | ADDARC | 2022 | 澳大利亚
4年前|The.Local.Proje|住宅|100%...,项目摄影:Shannon McGrath & Timothy Kaye
,摄影布景:Swee Design
,建筑设计:ADDARC
,室内设计:ADDARC
,项目建造:Lang Construction
,项目文案:Bronwyn Marshall
,景观设计:Jack Merlo
,转载自:The Local Project
,图片@The Lo...



预览图片
2 / Huntingtower | AGUSHI | 2018 | 澳大利亚
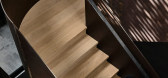
1年前|AGUSHI|住宅|100%...工作室和我们之间的密切合作。花园和硬景观由Jack Merlo Design设计,家具、艺术品和物品由Simone Haag设计。Huntingtower项目是一个完美的例子,说明开发经理和建筑商(Agushi)及其设计师团队之间的紧密关系如何提供令人难以置信...


预览图片
3 / Sculpt | Mim Design | 2024 | 澳大利亚
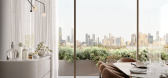
1年前|Mim-Design|概念|93%...。
项目信息
开发商:Monolith Projects
室内设计:Mim Design
建筑设计:Parallel Workshop Architects
景观设计: Jack Merlo
可视化:Studio Piper
,转自:Mim Design,图片©Mim Design,编辑:序赞网,阅读原文




预览图片
4 / Kooyong | AGUSHI | 2015 | 澳大利亚
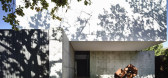
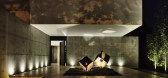
1年前|AGUSHI|建筑|87%...pleted: 2015
Architect:Workroom
Interiors:Workroom
Landscape:Jack Merlo Design
Furniture and Styling:Simon Haag
,转自:AGUSHI,图片©AGUSHI,编辑:序赞网,阅读原文



预览图片
5 / Roberts | AGUSHI | 2022 | 澳大利亚
1年前|AGUSHI|住宅|87%...David Watson
Interiors: Travis Walton Architecture
Landscape: Jack Merlo Design
Photos: Derek Swalwell
,转自:AGUSHI,图片©AGUSHI,编辑:序赞网,阅读原文




预览图片
6 / Kent | AGUSHI | 2014 | 澳大利亚
1年前|AGUSHI|住宅|86%...d Watson Architect
Interiors:David Watson Architect
Landscape:Jack Merlo Design
,转自:AGUSHI,图片©AGUSHI,编辑:序赞网,阅读原文




预览图片
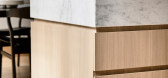
7 / Hornsby | AGUSHI | 2017 | 澳大利亚
1年前|AGUSHI|住宅|85%...: 2017
Architecture and Interiors:Condrd Architects
Landscape:Jack Merlo Design
Furniture/Object/Art:Simone Haag
,转自:AGUSHI,图片©AGUSHI,编辑:序赞网,阅读原文


预览图片
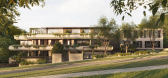
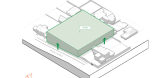
8 / Maleela | Cera Stribley | 2023 | 澳大利亚
1年前|Cera.Stribley|概念|84%...nterprets the suburb’s rich heritage through a contemporary lens.
The design draws inspiration from the eclectic character of the street – from the order of Georgian Revival to the craftsmanship of Tudor brickwork and the horizontality of Modern forms – weaving these influences into a unifi...




预览图片
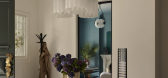
9 / Botanical House | Mim Design | 2025 | 澳大利亚
7月前|Mim-Design|住宅|82%...e home’ 1920s character, weaving together iconic international and local design pieces with bespoke elements to form a nuanced tapestry of eras, styles, and influences.
The interior unfolds like chapters in a novel from the moody, peacock-blue study to the leafy, garden-inspired salon a...
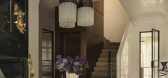
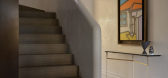
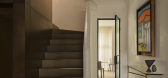
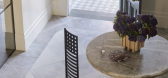
预览图片
10 / Malvern East Residence in Australia
11年前|ygyn241|住宅|77%Designed by Pleysier Perkins, Malvern East Residence is a two story extension to a classic Edwardian villa in Victoria, Australia. The new house accommodates a double garage, open plan living area and master bedroom on the ground level and a study and guest retreat on the first floor. According to t...


预览图片
11 / Tectonic House | Cera Stribley | 2019 | 澳大利亚
1年前|Cera.Stribley|建筑|77%...ntonio, Chris Stribley, Laura Ng, Sarah Wardlaw, Marteene Sarris
Interior design by SJB
Landscape design by Jack Merlo
,转载自:Cera Stribley,图片©Cera Stribley,编辑:序赞网,阅读原文



预览图片
12 / 澳大利亚墨尔本370万美元别墅!
10年前|獅子|住宅|61%...无与伦比的经典建筑作品,由沃克鲁姆设计公司(Workroom Design)设计而成,由阿古希建筑公司(AGUSHI Builders)巧妙建造。住宅占地面积为1190平方米,共有两个宽敞的楼层,打造出了豪华的现代居住空间。 这也是TOORAK非常珍...


预览图片
13 / 图拉克住宅 | ADDARC | 2020 | 澳大利亚
4年前|archdaily|建筑|57%...
,花卉:ADDARC
,景观设计:Jack Merlo
,软装设计:Swee Design
,项目成市:Melbourne
,项目国家:Australia
,转载自:Archdaily
,设计师:ADDARC
,图片©ADDARC
,语言:英语
,编辑:序赞网
,阅读原文


预览图片



