约有50项符合查询结果,库内数据总量为1205294项。[ 耗时:0.0057秒 ]
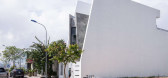
1 / V+J House | NAW Studio | 2022 | 越南
1年前|archdaily|建筑|100%...well as a personal display space of the owner. It is a small, light-filled studio where the owner can make his own projects or display his collectibles. The stairs are discreetly designed, creating a sense of flow in the living and kitchen space and transferring gently to the 2nd floor - the persona...


预览图片
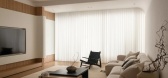
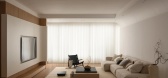
2 / Sorairo | J Hous Studio | 2025 | 马来西亚
7月前|NewNorm|住宅|100%....
A quiet interior grounded in restraint and intention, Sorairo by J Hous Studio is shaped around a pared-back way of living, where calm is cultivated through reduction rather than gesture.
Throughout the home, storage is absorbed into wall planes. By concealing utility, lines remain uni...

预览图片
3 / 曼彻斯特J的崇拜模型办公室设计
3年前|OfficeSnapshots|办公|100%...om, Manchester, England, ,行业: Fashion / Beauty, ,Workshop Design Studio completed a stylish, playful, and professional space for the J’adore Models offices in Manchester, England.,Workshop Design Studio has completed the new Manchester HQ for J’adore Models – a 10-year-old, Manches...





预览图片
4 / 乌克兰 | FLaT house white | 住宅 | 现代 | 概念 | 2021 | KPLV Studio
4年前|behance|概念|100%
,项目:FLAT p r o j e c t
,设计与可视化:A l e k s a n d r K o p y l o v
,年份:2021
,转载自:behance
,作者:KPLV Studio
,图片@KPLV Studio
,语言:英语
,编辑:序赞网
,阅读原文


预览图片
5 / 暗影设计 | 戴昆学习小组 | 2022
4年前|居其美业|设计情报|100%...与自然,因此正念之美便成为本文的主旨。
,Design Studio ULab从这篇随笔中汲取灵感,奉行阴影空间可以提高想象力和创造力的理念,设计了他们的工作室。
,ULab解释道:“我们试图打造一个能让团队所有成员都能沉浸到冥...



预览图片

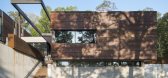
6 / 美国研究别墅案例(2017)(Arkifex Studio)设计
5年前|archdaily|建筑|100%Houses, Springfield, United States
,设计师:Arkifex Studio
, 面积: 6200 ft²
,年份:2017
,摄影:Aaron Kimberlin
,建造商: Lutron, Bulthaup, HE Williams, Miele, Mitsubishi Electric, AutoCAD, Dorken Delta, Lumen Pulse, Manko Windows, Trimble Navigation, Unreal Engine
...




预览图片
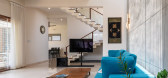
7 / 印度 | The Urban Courtyard Home | 别墅 | 2021 | Sudaiva Studio
4年前|archdaily|住宅|97%房子,班加罗尔,印度,设计师:Sudaiva Studio, 面积: 6000 ft²,年份:2021,摄影:Shamanth J Patil, Geeth Gopinath,供应商: Ikea, Cane Boutique, Decorons Trinity, N Square, Talin, Urban Texture,首席建筑师:Vinay Mavinakere,结构顾问:Design Academy,...




预览图片
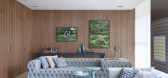
8 / 巴西极简主义之VD之家(VD HOUSE)Studio Guilherme Torres 设计
6年前|Studio.Guilherm|住宅|95%
Projetado para uma jovem família, o arquiteto Guilherme Torres projetou os interiores desse apartamento, que tem uma vista privilegiada para um campo de golfe em Curitiba, no sul do Brasil. The architect Guilherme Torres designed this apartment to meet the expectations and needs of a young fami...


预览图片
9 / Temple House | Tali Roth | 2024 | 澳大利亚
10月前|TaliRoth|软装|93%...的 James Reid 设计,室内设计由 Design by Golden 负责,并由 Studio Tali Roth 精心装饰。在比利时极简主义的背景下,Roth 巧妙地运用了元素色彩,并通过家具、软装、装饰灯饰和配饰的触感层次,营造出精致而温馨的氛围。艺术成为其...
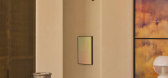
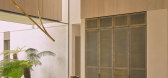
预览图片
10 / RG | Studio Metanoia | 2025 | 新加坡
8月前|StudioMetanoia|住宅|90%....05 Chair
Bomma Soap Pendant Light
Behind-the-scenes
,转载自:Studio Metanoia,图片©Studio Metanoia,编辑:序赞网,阅读原文


预览图片
11 / 美国Inglewood四合院(2020)(Mark Odom Studio)设计
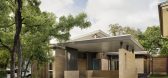
5年前|archdaily|建筑|89%Houses, House Interiors, Austin, United States,设计师:Mark Odom Studio,年份:2020,摄影:Casey Dunn,建造商: Ceasar Stone, Ferguston plumbing gixtures,Architect:Mark Odom Studio,Builder:ESS Design+Build,Structural: PCW Construction, Inc.,景观设计:Mark Odo...


预览图片
12 / 美国案例研究住宅(2017)(Arkifex Studios)设计
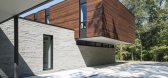
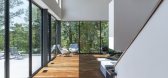
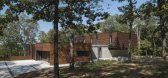
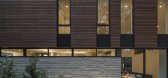
5年前|archdaily|建筑|87%Casas, Springfield, Estados Unidos,设计师:Arkifex Studios , 面积:6200 ft²,年份:2017,摄影:Aaron Kimberlin,建造商:Lutron, AutoCAD, Bulthaup, Dorken Delta, HE Williams, Lumen Pulse, Manko Window Systems, Miele, Mitsubishi Electric, Trimble Navigation, Unreal Engine,Ar...


预览图片
13 / 美国现代风格住宅(2017)(Arkifex Studios)设计
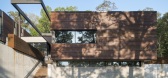
5年前|archdaily|建筑|86%Casas, Springfield, Estados Unidos,设计师:Arkifex Studios , 面积:575 m²,年份:2017,摄影:Aaron Kimberlin,提供协助:Lutron, AutoCAD, Bulthaup, Dorken Delta, HE Williams, Lumen Pulse, Manko Window Systems, Miele, Mitsubishi Electric, Trimble Navigation, Unreal Engine,...




预览图片
14 / Zephyr House | Studio Prineas | 2025 | 澳大利亚
9月前|The.Local.Proje|住宅|85%
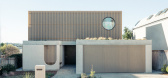
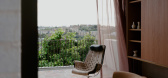
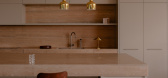
Inspired by an established coastal outcrop, Zephyr House by Studio Prineas is a multigenerational place of rich tactility, deploying honest materials to focus the senses.Shaped by a longtime connection to a cherished beachside locale, Zephyr House by Studio Prineas epitomises the spirit of the...
预览图片
15 / Gaia Residence | Ateno Architecture Studio | 2023 | 希腊
1年前|archdaily|民宿|85%...出一个幽静的休憩场所。
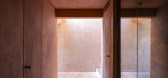
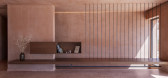
,项目设计:Ateno Architecture Studio,项目面积: 350m²,项目年份:2023,项目摄影:Yiorgis Yerolymbos,供应商: Alumil, Bisazza, Diedron, Eleftheriou Constructions, Kourasanit, Lido, Mosaikodapedo, Patiris, Vistosi ,首席建筑...



预览图片
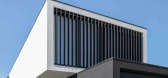
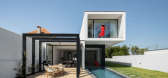
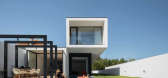
16 / 葡萄牙 | Diagonal House | 别墅 | 2020 | Frari - architecture network
4年前|序赞精选|建筑|83%...ork
,项目地点:Aveiro, Portugal
,项目摄影:Ivo Tavares Studio
,主笔建筑师:Maria João Fradinho
,设计团队:Jéssica Barreto, Ana Soares, Carlos Arroyo, Ana Rita Gomes
,建筑面积:275 m²
,地块面积:500 m²
,设计年份:2018
,...



预览图片
17 / (皇家恩菲尔德的车库咖啡馆)Studio Lotus设计
5年前|Archilovers|餐饮|82%...he Retail stores, Royal Enfield’s retail design and architectural agency Studio Lotus took the brief forward and converted a much loved, quaint Goan eatery called J&A at Baga creek into the multi-dimensional Royal Enfield Garage Café.
The exciting new space is a seamless amalgamation of reta...


预览图片
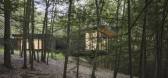
18 / 美国猫山别墅(2019)(Studio MM Architect)设计
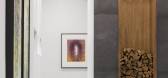
5年前|archdaily|建筑|82%Houses, Kerhonkson, United States,设计师:Studio MM Architect, 面积: 2450 ft²,年份:2019,摄影:Brad Feinknopf,建造商: AutoDesk, Gaggenau, Marvin, Morso, Signature Hardware, Davide Groppe, J Geiger, Juniper, Montana Timber Products, Nud Lighting, Trimble Navigation,...




预览图片
19 / 捷克老花园里的新居(2020)(kaa-studio)设计
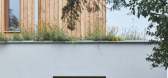
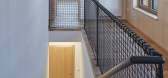
5年前|archdaily|建筑|80%...立住宅, Černošice, 捷克,[size=2][color=#424242]建筑设计:kaa-studio, 面积:260 m²,项目年份:2020,摄影师: BoysPlayNice,厂家:CE.SI. Ceramica, HELUZ, Jánošík, OPTIGREEN, RHEINZINK, Stuv,工程师:Tomáš Zima,施工方:Petr Louma,室内设计:David B...




预览图片
20 / 龙环葡韵住宅 | Leandro Neves | 2024 | 巴西
1年前|archdaily|住宅|78%
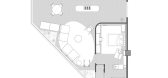
Taipa House 由 Studio Leandro Neves 的建筑师 Leandro Neves 为 CasaCorRio 设计,顾名思义,它是一座 110 平方米的阁楼,以泥土色调为基础,结合自然元素(尤其是泥土),采用现代手法。taipa de mão 技术(一种使用揉捏粘土填充由一种格...




预览图片
21 / 2013密斯·凡·德罗奖获奖作品
13年前|wcwwcw163|建筑|75%...所(Henning Larsen Architects) 和奥拉福·埃利亚松建筑事务所(Studio Olafur Eliasson)组成的一个团队设计。
评审团主席是威尔·阿雷兹建筑事务所的负责人威尔·阿雷兹,评审团成员还包括索布鲁赫·胡顿建筑事务所的路易莎·胡顿。
威尔...



预览图片
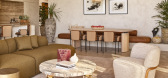
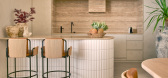
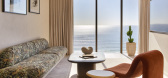
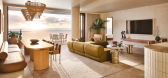
22 / Mondrian Gold Coast | Studio Carter | 2026 | 澳大利亚
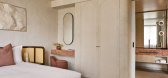
5月前|StudioCarter|酒店|74%...uated in the chic enclave of Burleigh Heads, the 24-storey hotel comprises studios, suites, private beach houses, a sky house, a bio-wellness spa, event spaces and two podium restaurants. The architecture was helmed by Melbourne-based Fraser & Partners, while the interior design was divided between ...

预览图片
23 / Theorem Editions 推出第二辑家具系列
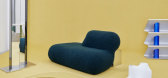
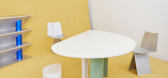
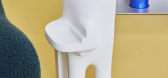
4年前|Yellowtrace|产品|72%...现代主义讲述了来自包豪斯的美国极简主义。
Exercice Studio 的铝制椅子和 Victoria Wilmotte 由 Atelier François Pouenat 制作的折叠式控制台的材料和形式的原始饰面让人想起机器、大规模生产和技术可重复性的工业时代。同样,Wendy And...



预览图片
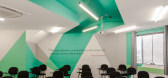
24 / 巴西NOC教育中心(2018)(Studio dLux)设计
5年前|archdaily|建筑|72%Outros Edifícios, Interiores Educacionais, Bangú, Brasil,设计师:Studio dLux, 面积:370 m²,年份:2018,摄影:Hugo Chinaglia Santos,建造商:Atende Ar Condicionado, Marcenaria Gushiken,Arquitetos Responsáveis:Daniel Ogata, Denis Fuzii,设计团队:Daniel Ogata, De...



预览图片
25 / 我的现代之家:艺术家和设计师奥斯卡·皮科罗在伦敦东南部的公寓里,对家、室内和物体的意义进行了探讨。
6年前|TheModernHouse|软装|71%... of a pleated lampshade atop a lithe, squiggly iron base.
Through Dello Studio, meanwhile, a creative partnership for which he pairs up with Paris-based interior designer Charlotte Taylor, his proclivity towards curvy geometry finds further expression in retail fit-outs for Paloma Wool and the sh...




预览图片



