1 / 佳作 ∣ Martin Brudnizki——以設計向历史致敬
7年前|安德马丁|设计情报|100%...each
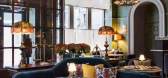
这座著名餐廳位于迈阿密 Collins 大街南侧的 Soho Beach House 海滨別墅空间酒店的一层。餐廳继承了原先伦敦餐廳的設計風格,却又有着迈阿密这座城市独特的风情。空间中充满活力的色彩和图案使用,彩色瓷砖加条纹的地板以...



预览图片
2 / 日本花园住宅# 2(2020)(U.L.A.design)设计
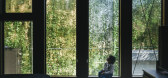
5年前|archdaily|建筑|100%Houses, Sustainability, Yokohama, Japan,设计师:U.L.A. design, 面积: 173 m²,年份:2020,摄影:Katsumasa Tanaka,建造商: NICHIHA, YKK AP, Hirata TILE, KASCO, Lilycolor, Lixil Group, Sanwa Company, Takahiro Mokuzai,Project Designer:Yuji Sasaki,Chief Architect:Keichi Hi...



预览图片
3 / Native House | Alexander Kovpak
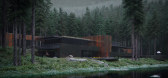
5年前|behance|概念|100%House where time stands stillType: Private residenceYear: 2017Location: CarpathiansArea: 1215 (indoor) +693 (outdoor) = 1908 sq.mArchitects: Alexander Kovpak, Sergey MakhnoA rusty three-storey house created by Ukrainian studio ‘Sergey Makhno Architects’ keeps guests away from the world. There...



预览图片
4 / 西班牙马德里B&N住宅
13年前|evnali|住宅|100%...nd functionally needed a change. The work focuses on two points. Providing housing for renewed external image and create a modern interior full of light.
The property is situated on a generously sized plot with a slight slope to the south and heavily wooded with mature garden to have been conserv...


预览图片
5 / 建筑师 Jonathan Nicholls 和照明设计师 Alex Randall 在维多利亚式的住宅
6年前|TheModernHouse|住宅|99%
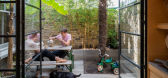
,Step behind the front doors of some of our listings in our ‘Open House’ series, for which our sellers share their story of living in their homes. Here, architect Jonathan Nicholls of Hayhurst & Co. architects and lighting designer Alex Randall share their experience of converting a Victor...



预览图片
6 / Sunnyvale google tech corners第一阶段设计
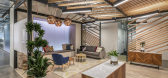
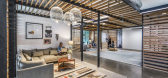
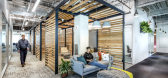
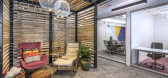
6年前|OfficeSnapshots|办公|93%...d operational.The client planned a massive reorganization of the campus to house a single department across all of the six buildings. Blitz provided a workplace design strategy that would position three out of six buildings on the campus as a headquarters for the department, while addressing key def...


预览图片
7 / Conrad Residence | Paul Conrad | 2026 | 澳大利亚
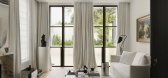
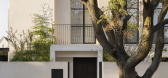
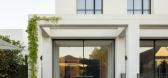
2月前|Paul.Conrad|住宅|92%...t, the design approach remained the same.
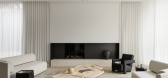
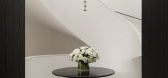
“The family experiences the house as two complementary worlds,” Conrad reflects. “The front rooms are more formal and intimate, supporting reflection and quieter moments. The rear opens into a relaxed, light-filled family environment oriented to the...
预览图片
8 / Sergey Makhno 新作 | 地下房屋概念B(UNDERGROUND HOUSE PLAN B)
6年前|Sergey.Makhno|概念|85%
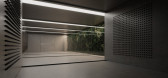
,“如果您不以开放的心胸聆听世界,如果您不关注周围的事物,空气的气味,人们所说的话,世界将开始决定其残酷,残酷的规则”,乌克兰设计,建筑和陶瓷工作室Serhii Makhno的创始人兼创意负责人说。
,我们为您提供...





预览图片
9 / 寻常设计 | 重庆印制一厂山鬼精品酒店改造
6年前|尋常設計|酒店|55%...med from old factory, Hotel Mont Mirage possesses the antique glory of old house with the good landscape. It’s an innovation and inspiration for resort hotel to provide different experiences to guests and the industry. We also hope that this reconstruction project will bring some ideas for the cur...



预览图片



