1 / 韩国盖亚酒店别墅(2020)(Studio GAON)设计
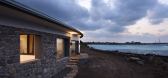
5年前|archdaily|民宿|100%...-si,Country:South Korea,设计师描述 | Designer description: Jeju Island, which has traces of volcanoes here and there as if it had just finished erupting, is a land where maternal nature is strongly felt. It is a place where a combination of black soil, cobalt-colored sea, and haenyeo (fem...


预览图片
2 / 毛里求斯JW万豪度假酒店 JW MARRIOTT MAURITIUS RESORT
2年前|charliexu|酒店|100%AN EXCLUSIVE, LUXURY RESORT IN AN ISLAND SETTING
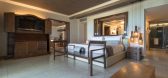
An inspired island retreat where mind, body and spirit rejoice, JW Marriott Mauritius Resort is set against the dramatic backdrop of UNESCO World Heritage Site, Le Morne Brabant Mountain. Located on the spectacular Le Morne Peninsula, this luxury r...


预览图片
3 / agora club house by mario botta rises out of jeju island济州岛会所
12年前|gf189189|建筑|100%...013-10-11 16:16 编辑
agora club house by mario botta rises out of jeju island
项目信息:项目名称:济州岛会所
所 在 地:韩国
建筑设计:mario botta合作伙伴: samoo建筑师,首尔
客户端: bokwang济州岛有限公司
面积: 1000 m²
体积: 7000 m³
‘...


预览图片
4 / 怀尔德酒店(The Wild Hotel)The Wild Hotel 设计
6年前|Archilovers|酒店|100%...ad you to the hotel's private beach which constitute a true diamond on the island of Mykonos.
The hotel's lobby is accompanied by a large swimming pool with a breathtaking view to the Aegean Sea. Some of the rooms also provide access to a private pool.
Each Suite and Villa in the hotel com...


预览图片
5 / Hymnos | Block722 | 2026 | 希腊
2月前|Block722|概念|100%... rhythms of the sea, local craftsmanship, and the sensory qualities of the island landscape. Rooted in the spirit of the Ionian coast, the project explores a contemporary hospitality experience where architecture, interiors, and nature exist in continuous dialogue, creating spaces defined by calmnes...


预览图片
6 / 加拿大Saanich农舍(2020)(Scott and Scott Architects)设计
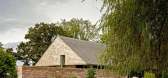
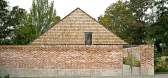
5年前|archdaily|建筑|100%...e within the rural community of North Saanich, near Victoria, on Vancouver Island’s southern peninsula. The southwestern coastal climate of warm summers and mild winters is ideal for agriculture and the property is surrounded by large and small-scale farms. Positioned on the footprint of an old de...



预览图片
7 / 乌克兰基辅时尚公寓TheBook
11年前|yangtomato|住宅|100%...nd space. An open guest area is made up of a kitchen, an elongated kitchen island with a dining area and a spacious sofa facing a home theatre system. The vividly coloured modular sofa by Roche Bobois is a centre of the composition, defining the rest of the interior palette. The walls are painted ri...
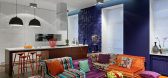

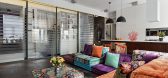
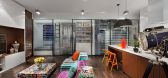


预览图片
8 / 拱形门元素装饰设计
5年前|ArchitecturalDi|软装|100%..., Menorca Experimental, is a true gem located on one of Spain’s Balearic Islands. What really caught our eye: the doors.
“I wanted to create a connection with the rest of the hotel but also a clear space with nice details such as the LRNCE plates handmade in Morocco, mirrors, floor lamps, vas...


预览图片
9 / 以色列 | Solitics | 办公 | 科技 | 2021 | Switchup
4年前|OfficeSnapshots|办公|100%...tics, open space and modular seating abounds. Double fridges, an oversized island/bar, and floor to ceiling shelving give the space function without sacrificing style. A variety of seating modalities are available to employees, including bench seating by the vast windows, traditional cafeteria style...
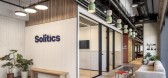


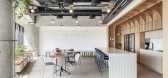


预览图片
10 / 乌克兰 Mumbai 公寓 | 2020 | Nelly Prodan Design
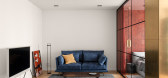
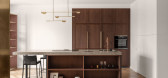
5年前|archdaily|住宅|100%...hen, pendant lamp.
,Kitchen - with a hob, sink, and dishwasher on the island, while without a visible hood (as it will focus on itself). The kitchen island has become a place where the whole family gathers: they cook, communicate, the child draws and plays next to their parents.
,In order ...

预览图片
11 / CISHAN 办公室 | STUDIO8 Architects | 2024 | 中国浙江
1年前|OfficeSnapshots|办公|100%...ines solid and void elements. We enclosed a relatively “solid” central island within the column grid to house small conference rooms, an open kitchen, and photocopying storage. This multi-functional central island serves as a transition between public and private spaces, separating the reception...


预览图片
12 / 白俄罗斯极简主义Ratomska公寓 | Kanstantsin Remez
5年前|behance|概念|100%...e united space, but not a separate zone. The kitchen consists of a kitchen island, a cooking area with a large sink, and wooden panels which hide cupboards and all kitchen appliances. The kitchen island combines two volumes. The first one is used as an additional cooking area and a space for taking ...


预览图片
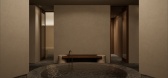
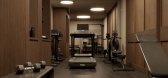
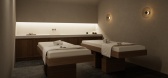
13 / Melian Wellness | Block722 | 2026 | 希腊
1月前|Block722|概念|100%.... Soft mineral surfaces, curved geometries and monolithic forms recall the island's volcanic landscape and the carved interiors of its natural formations. Lime plaster, stone and timber reinforce a sense of permanence, allowing texture and proportion to define the atmosphere.
At the centr...
预览图片
14 / 印度尼西亚巴厘岛希望别墅酒店 Uluwatu | 2019 | Jun Mitsui & Associates Architects
5年前|archdaily|建筑|100%... this relaxed and laid-back atmosphere, and multiple faiths reside on this island in harmony with the existing local culture. In general, the island is populated with low-rise buildings mostly in Balinese style architecture which adds to the resort atmosphere.,The client’s main requests were tha...


预览图片
15 / itD丨Zebra Line重庆斑马线儿童理发终端空间設計
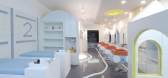
6年前|Hi设计|设计情报|100%...ovide happiness. Entering the iconic castle archway, a long strip-shaped island standing in the center of the ocean ball pool. There are transparent bubble balls of different sizes on the channel wall of the island, which are telescopes for children to observe the environment outside the island....




预览图片
16 / Graphite | Bezmirno Architects
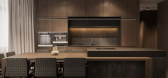
5年前|behance|概念|100%...fice, two bathrooms, and a separate dressing room, which is designed as an island at the entrance to the apartment. Despite the fact that the apartment is divided into separate multifunctional areas, the Bezmirno team has kept the feeling of openness due to the absence of unnecessary partitions.The ...


预览图片
17 / 孟买孟买衬衫公司办公室设计
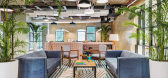
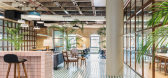
6年前|OfficeSnapshots|办公|100%...tral transformative space has a largish living room like feel with a 10′ island like bar in pink tiles which also serves as a library.The flooring in this space is a cubist pattern similar to what is in the pantry, which has an equally cheerful palette. The coffered ceiling is sealed with a neutra...

预览图片
18 / 西班牙玛尔瓦罗莎海滩别墅(2020)(Paloma Bau Studio&Germán Cabo)设计
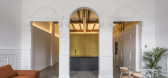
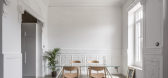
5年前|Archilovers|建筑|100%...at contains the two bathrooms, which is introduced by an antracite central island from the open kitchen space.
The rest of the house develops through the yellow box, ending on the back side of the ground floor where three bedrooms and a rear patio are placed.
The dividing walls of both sides per...


预览图片
19 / 希腊Sikinos精品酒店/Kapsimalis Architects设计
5年前|Archilovers|民宿|100%
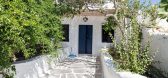
The house is placed in the traditional village of Chorio in Sikinos Island, overlooking the Aegen sea and Sikinos’s wild and dry landscape. The main access to the house is via the old and narrow pedestrian streets of the village on the south side of the plot. A second one, on the west side and i...




预览图片
20 / 虫洞图书馆(虫洞库)疯狂的建筑师设计
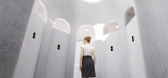
6年前|Archilovers|概念|100%...ritime Silk Road, and today has become a key area of the Hainan free-trade island initiative.
In 2019, the local government launched the Haikou Bay rejuvenation plan in an effort to enhance the use of public space along the Haikou coastline. A series of pavilions by both domestic and internatio...




预览图片
21 / 特拉维夫Claroty办公室设计
3年前|OfficeSnapshots|办公|100%...ombining various seating arrangements, including a long knight’s tables, islands for high seating as well as cafeteria and lounge seating. This allows every employee to find the right place for him or herself, creating connections that integrate the wonderful human fabric that exists in the compan...




预览图片
22 / 香港怡和餐厅集团办事处设计
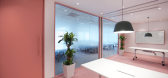
6年前|OfficeSnapshots|办公|99%...including bar counters along the windows, loose cafe tables, a centralised island with colourful frames to locate a set of fixed timber tables equipped with power sockets and wireless charging. The pantry is located in the deeper end of the cafe space connected to the taste kitchen where chefs would...



预览图片
23 / 瓦尔道拉狂热的有机物办公室设计
5年前|OfficeSnapshots|办公|98%...open and stress-free work-ethic, a common employee table becomes a central island that other spaces flow into. Low-maintenance, custom-designed tabletops in veneered wood with specially bent metal legs become the central work surface.
Towards the bay window side of the central table are two dire...


预览图片
24 / 127 WEST | Vlad Gaiduk | 2024 | 俄罗斯
1年前|behance|住宅|98%...ches the tone of the living room shelving. The countertop, backsplash, and island are all done in light marble. The island has been custom-designed, and the same marble flooring visually divides the kitchen from the living room.In the living space, there’s a modular Let it Be sofa by Poltrona Frau...


预览图片
25 / Rickard Luckin 办公室 | Spacio | 2021 | 英国
3年前|OfficeSnapshots|办公|96%...allowing staff to feel like they had had a true break. With a 7 metre long island unit as the central focal point, surrounded by soft banquette seating and high stools there is plenty of space for the team to come together.,Confidentiality is a key focus for Rickard Luckin, so Spacio needed to cre...


预览图片



